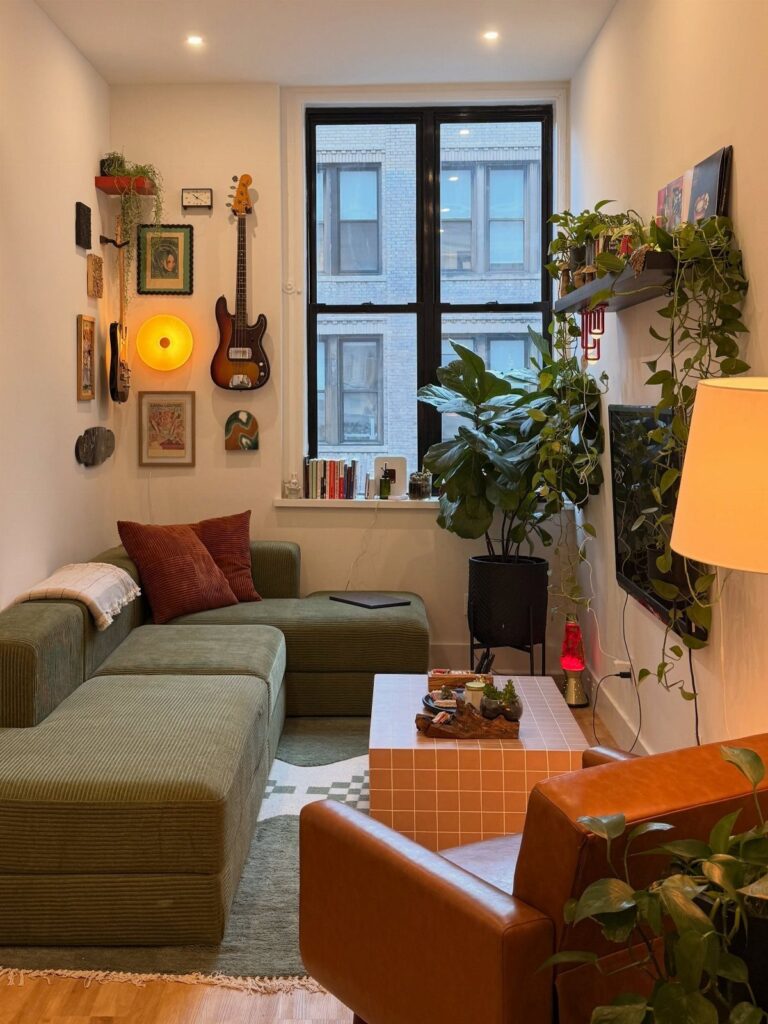
Which arrangement fits depends on whether the room holds one function or several: a studio needs a rug and a sofa back to separate sleeping from sitting, while a single-purpose room can center on one focal point and fill the rest with seating.
Whatever you pick, keep 36" walkways clear.
1. Small Spaces
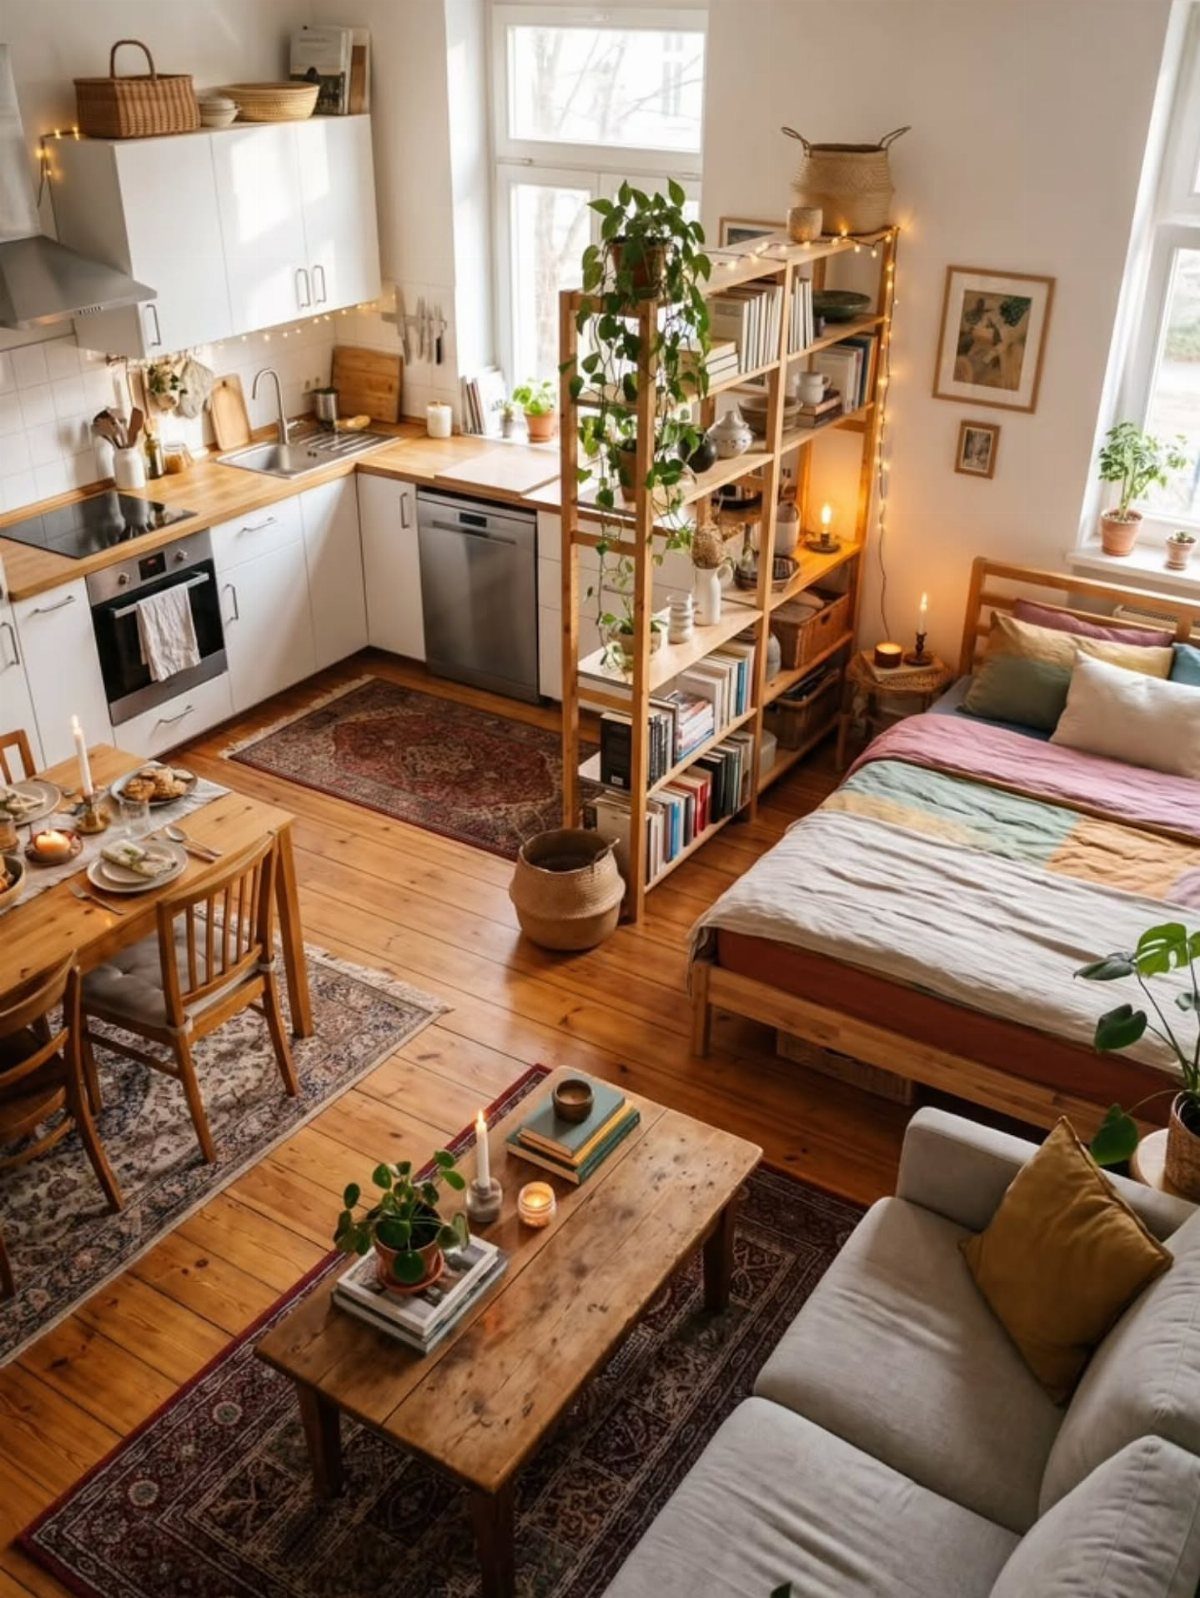
Rugs can draw the floor plan when walls can’t. In a studio, one rug under the bed, one at the sofa, and one in the kitchen mark three separate areas without a single piece of new furniture.
Pick patterns that share a color family so 3 rugs read as a set instead of a clash. Keep each rug large enough that the front legs of the furniture sit on it.
2. Choose an Oversize Sectional
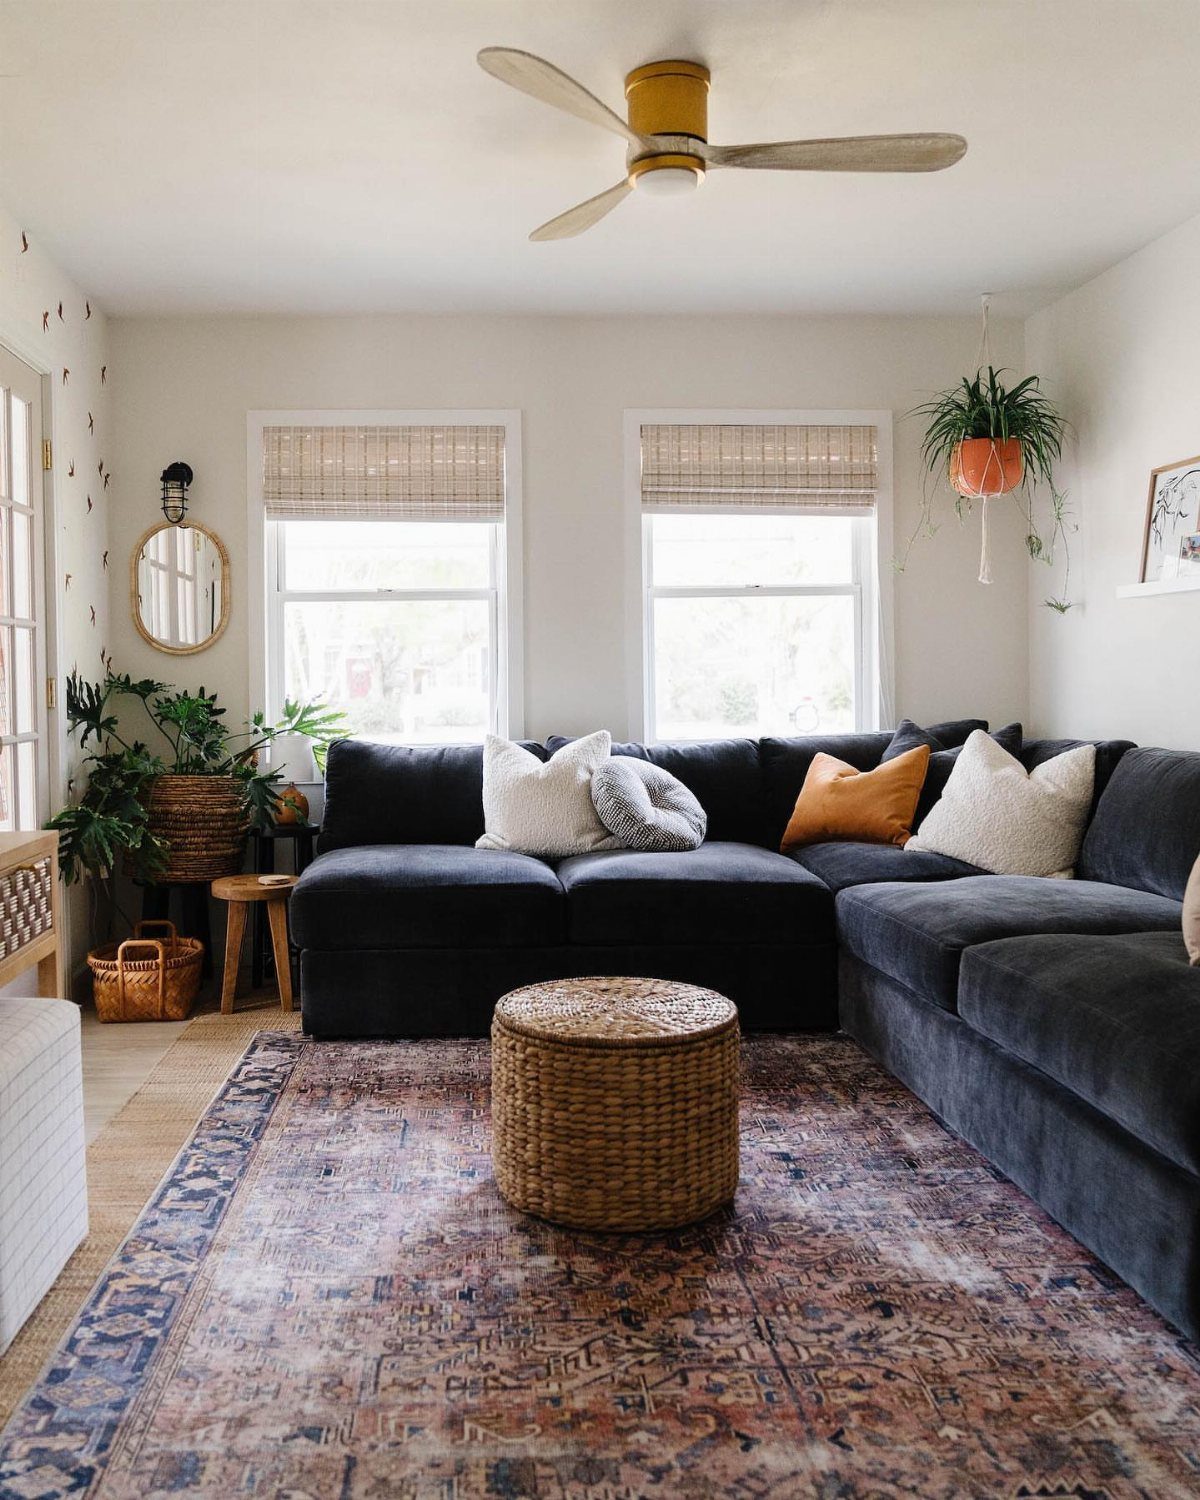
A single oversize sectional solves a problem that separate pieces create: too many edges. One big piece anchors the room, and everyone sits in the same place instead of scattered chairs breaking up the floor.
I would pair it with one light, movable piece like a woven ottoman, which works as a footrest, extra seat, or table. Measure the walls before ordering, and tape the footprint on the floor to check the walkway.
3. Tall Shelving
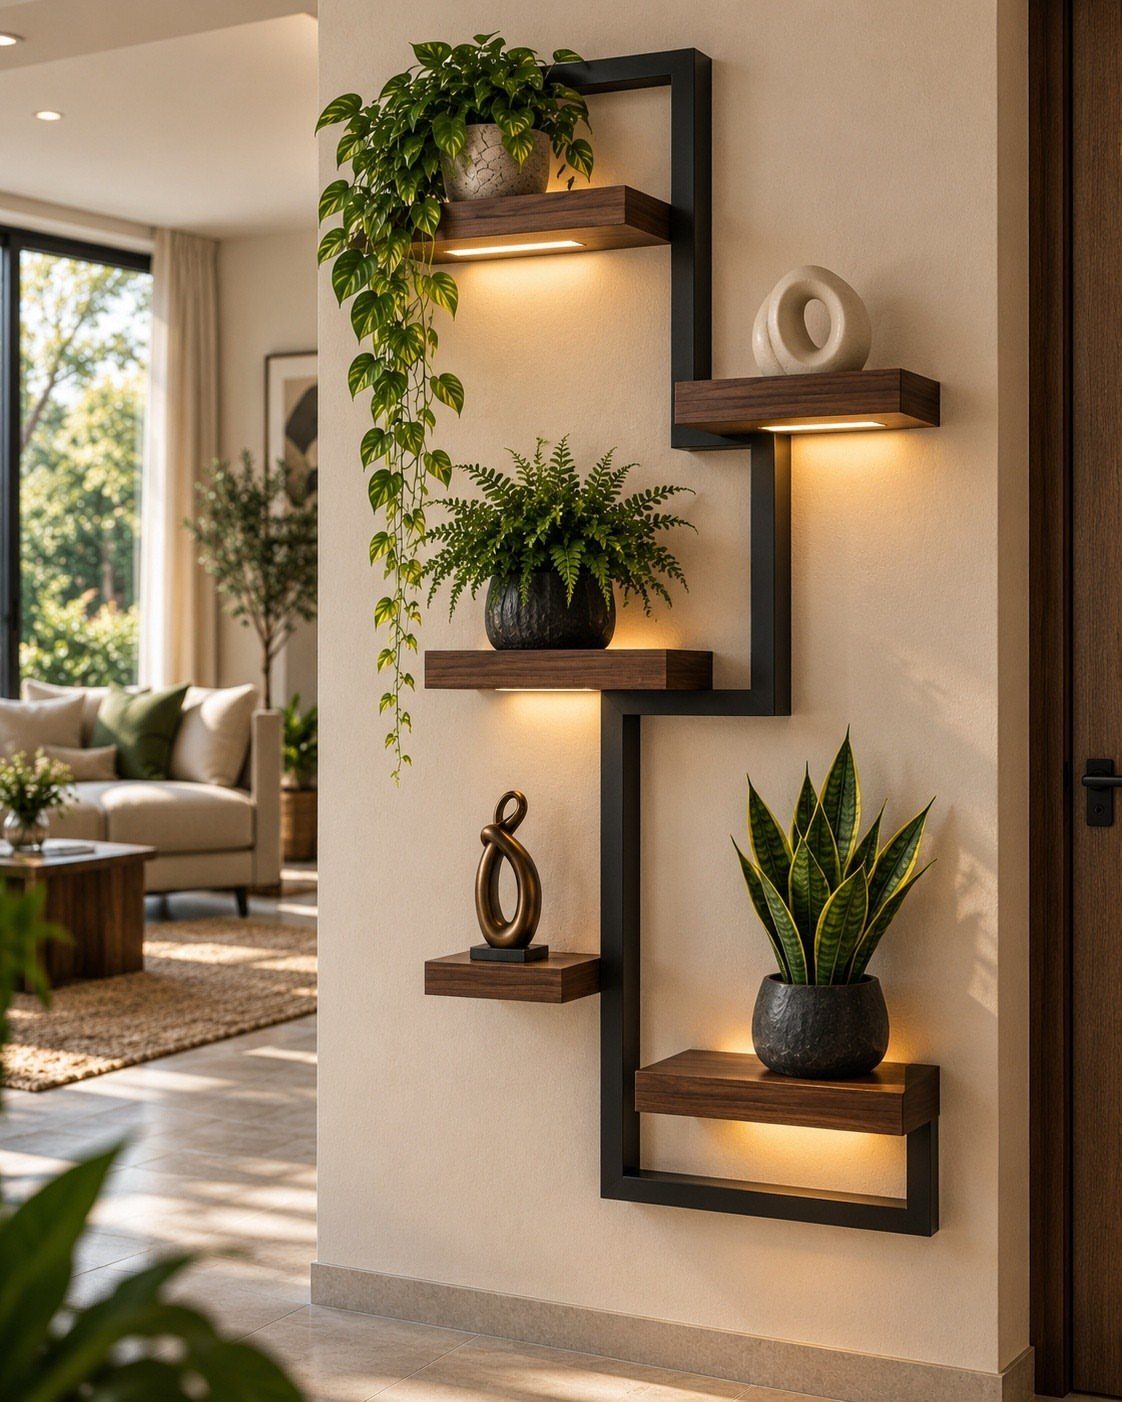
Going tall uses the wall space most small rooms waste: the upper half. Wall-mounted shelving with built-in lighting lets plants and sculptures sit well above eye level, so the floor stays open.
Choose a slim frame, such as black metal with wood, so the unit holds items without bulking up the room. Mount it into studs, and keep heavier pieces on lower shelves.
4. Light, Neutral Colors
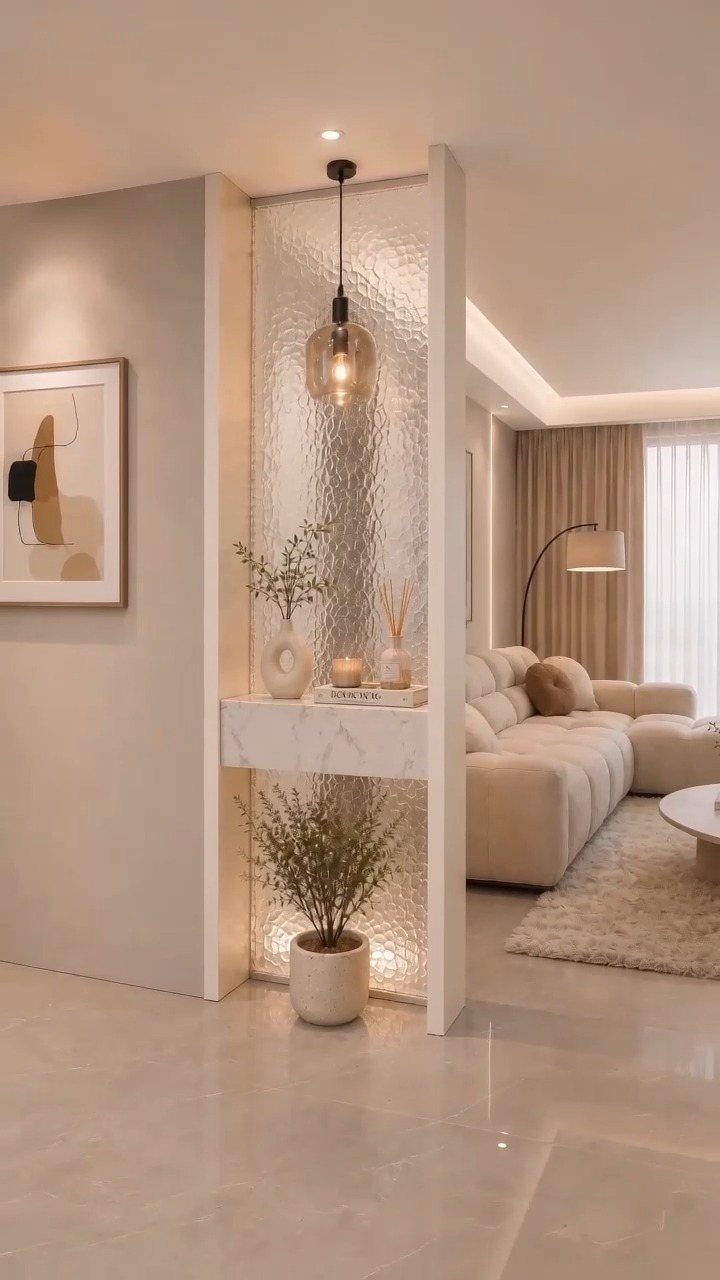
Pale walls bounce light around, and in a small room that does more than any furniture swap. Beige or cream paired with a white sofa keeps the eye moving across the room instead of stopping at a dark edge.
Stay in one narrow color range so nothing breaks the line. Texture does the work color no longer does: marble, frosted glass, and nubby fabric keep a neutral room from going flat.
5. Central Focal Point
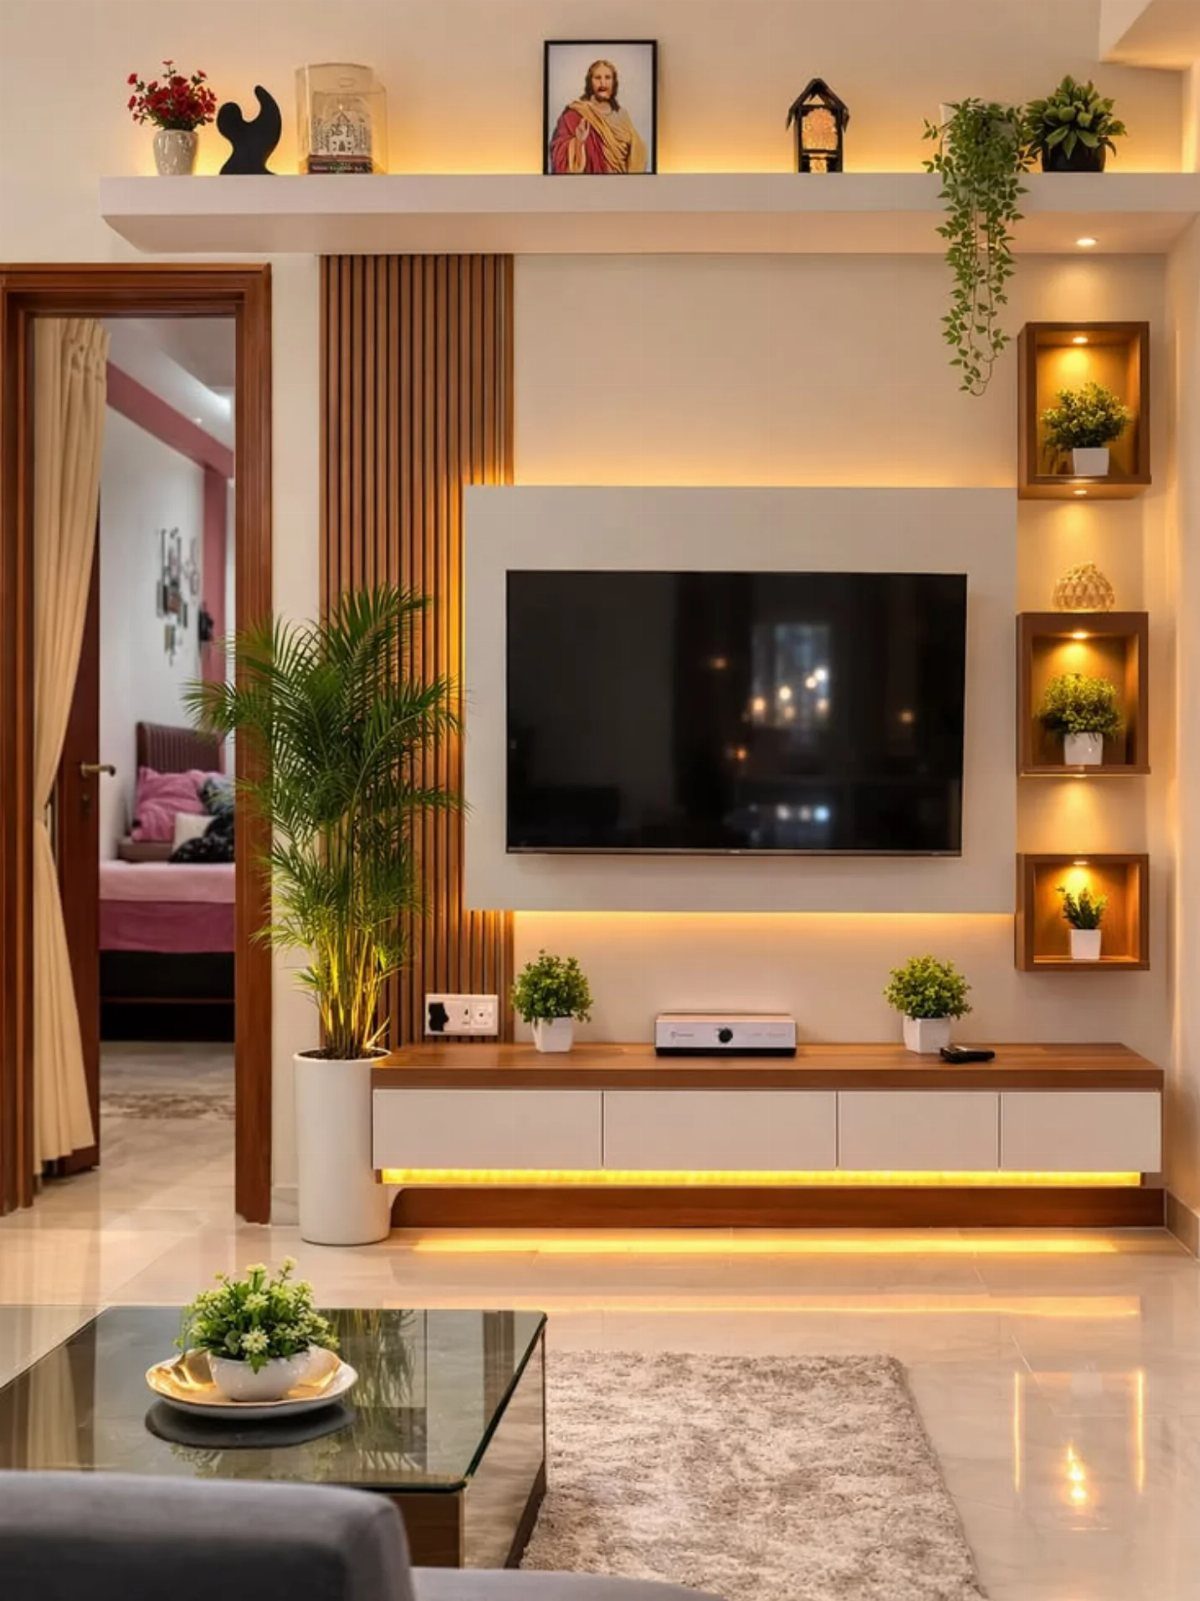
Every small room needs one spot the layout answers to. A wall-mounted TV framed by wood slat paneling and a low white console gives the furniture a direction to face, so nothing floats without purpose.
Build the arrangement outward from that wall.
6. Overhead, Task, and Accent Lighting
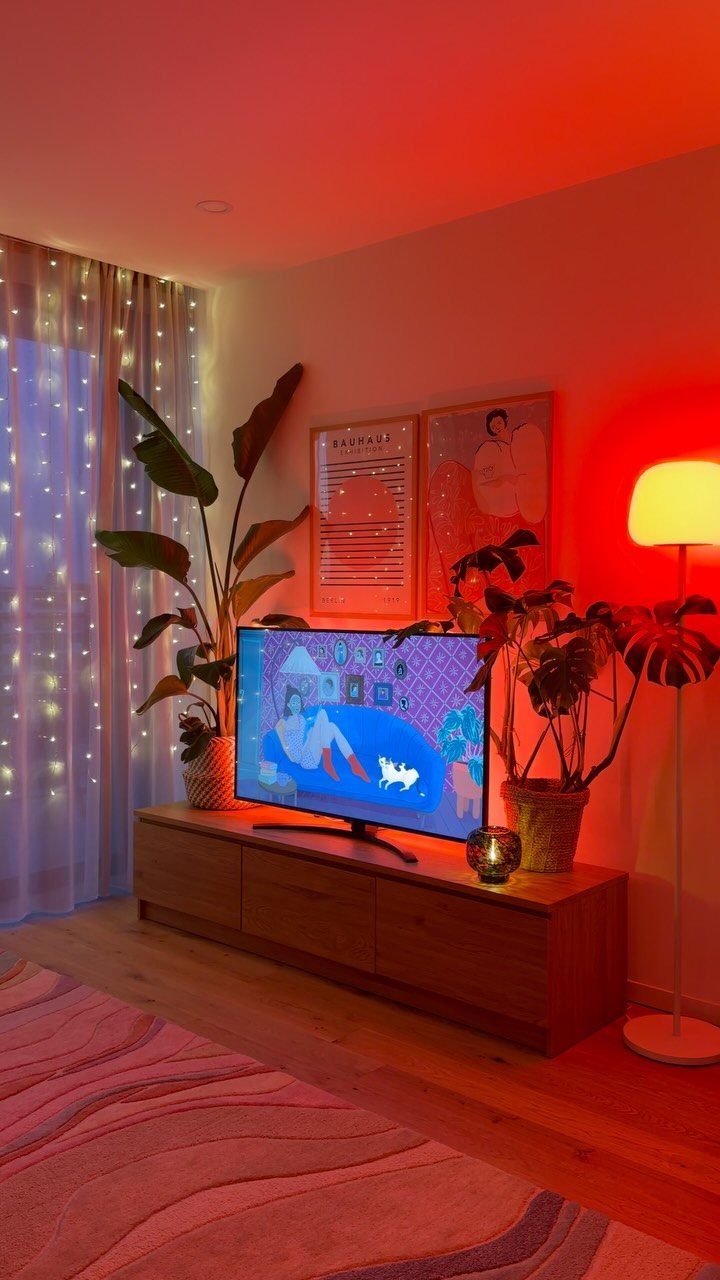
One ceiling light flattens a room; lamps at different heights give it depth. A floor lamp covers the corner, fairy lights add a soft glow along a shelf or wall, and a bold colored lamp can double as decor.
I put light at three heights: overhead, task level, and low accent, with at least one fixture at each. Warm bulbs keep the mix consistent, and plug-in options mean no wiring, which suits renters.
7. Use Console Tables
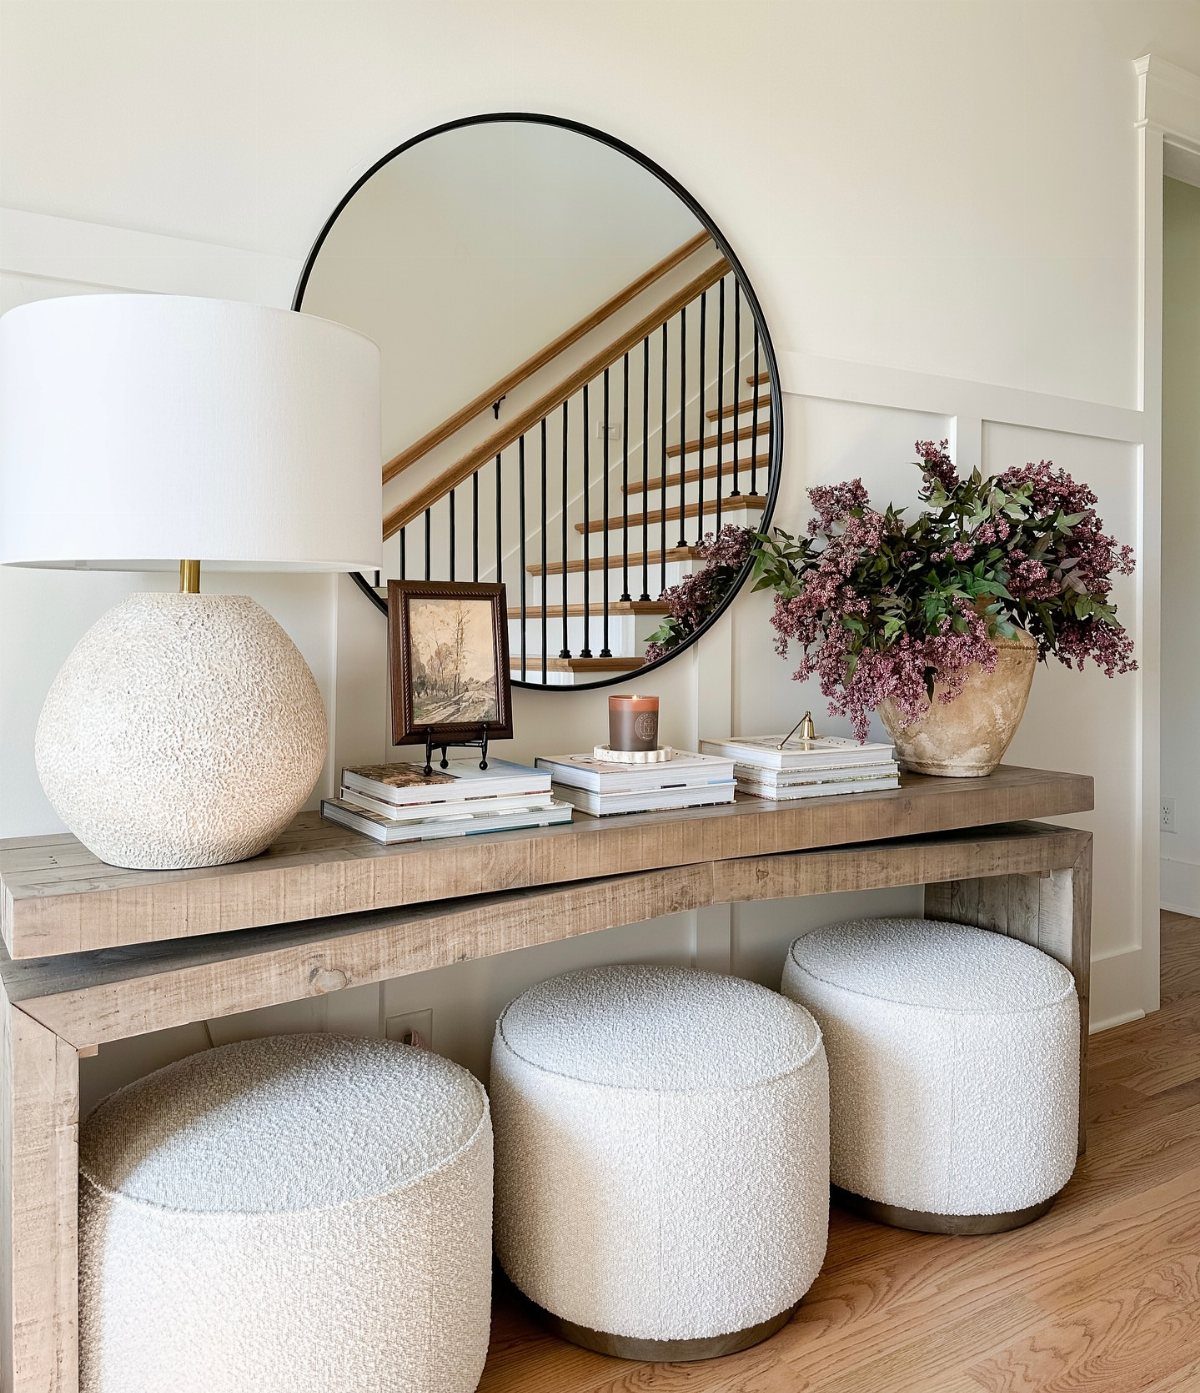
A console table earns its spot by doing 3 jobs in a narrow footprint: display, lighting, and hidden seating. Pick one shallow enough to leave a walkway, and slide poufs or ottomans underneath so they pull out when guests arrive.
A lamp and a round mirror above it make the surface feel finished, and the mirror bounces light back into the room. Keep the tabletop to a few items so it doesn’t turn into a drop zone.
8. Use Built-In Shelving
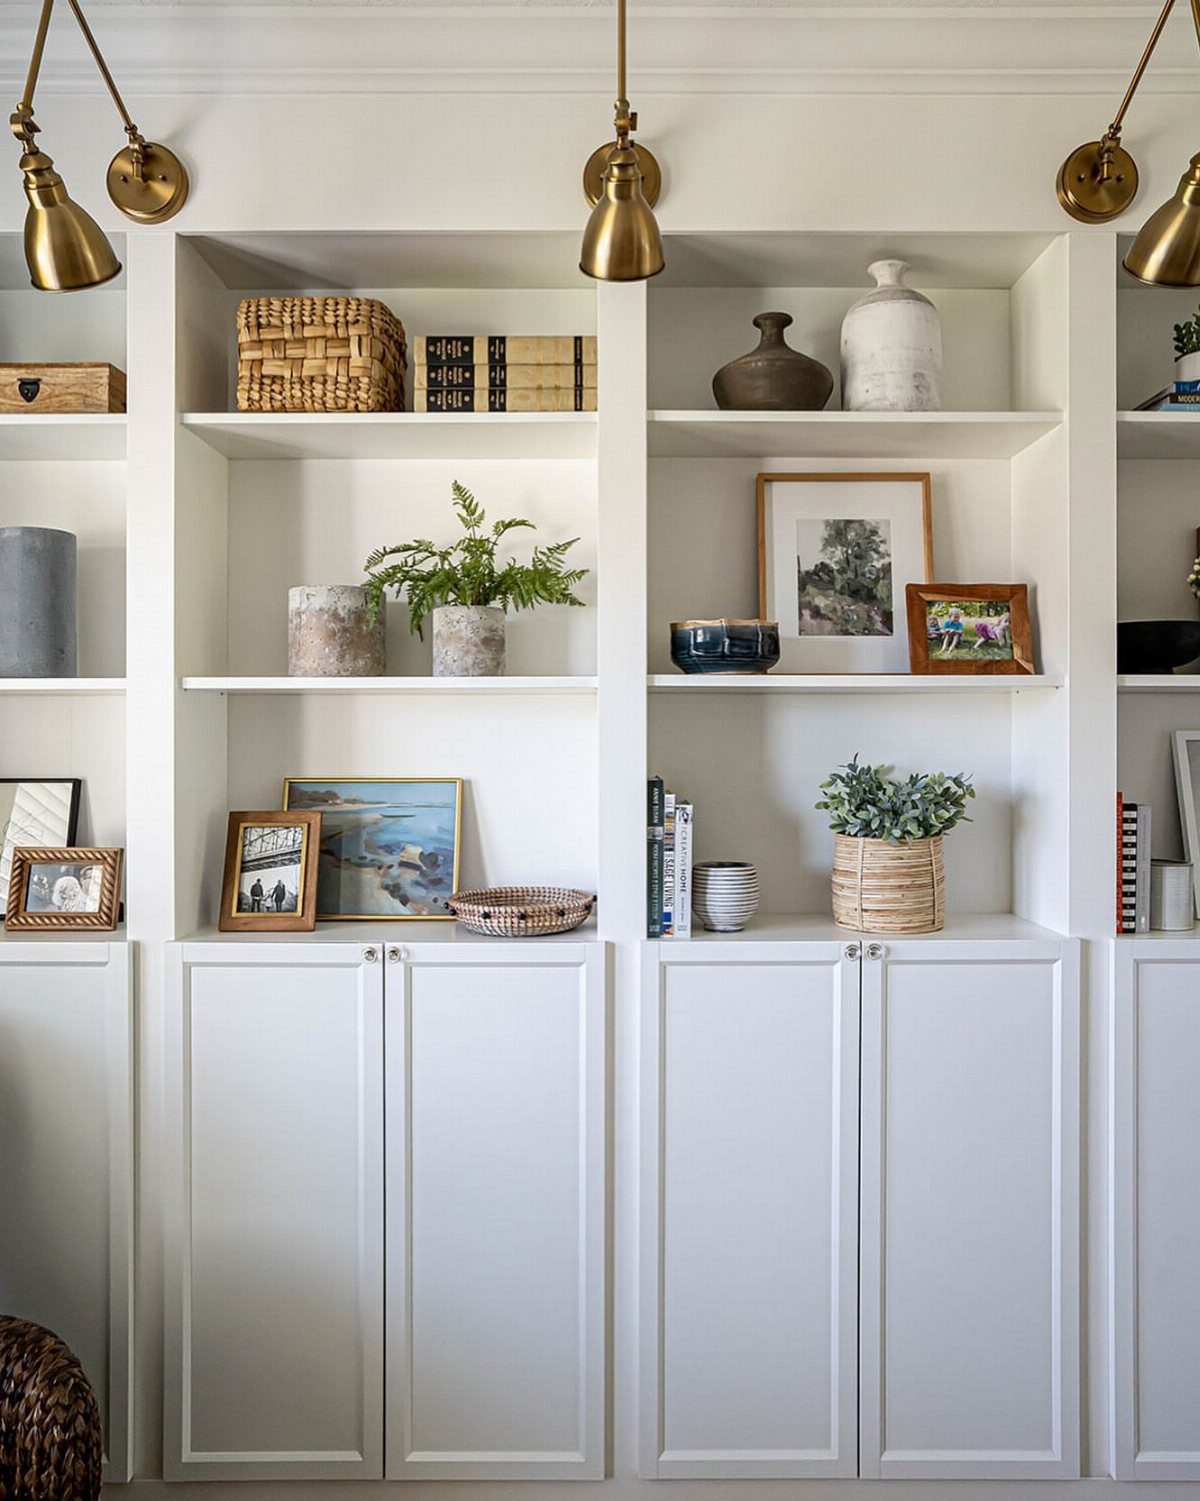
Built-in shelves turn a blank wall into storage that never sticks out into the room. Paint them the same white as the wall so they recede and what sits on them becomes the visible layer.
Wall lamps mounted above the shelves add light without taking up a table. Plug-in sconces suit renters; hardwired ones need an electrician.
Fill about two-thirds of the shelves and leave the rest empty, so the wall can breathe.
9. Incorporate Electric Fireplaces
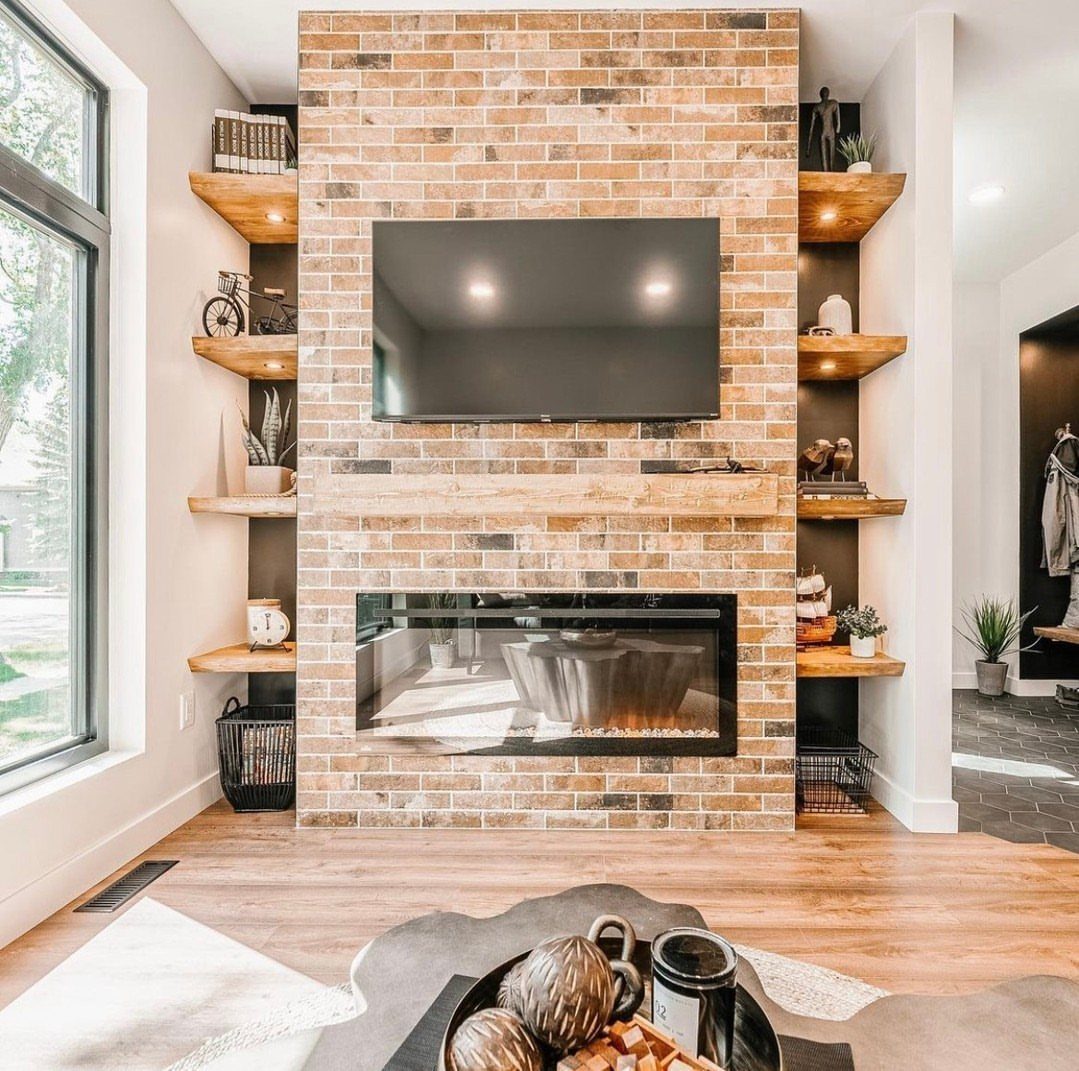
An electric fireplace gives a small room a warm center without a chimney, gas line, or mess. Set into a wall, it sits flush, so it costs no floor space.
Brick around the firebox adds texture, and mounting the TV above it keeps the focal wall contained to one side of the room.
Check that the unit’s depth fits your wall first, and plan an outlet nearby so no cord runs down the face.
10. Wall-Mount the TV
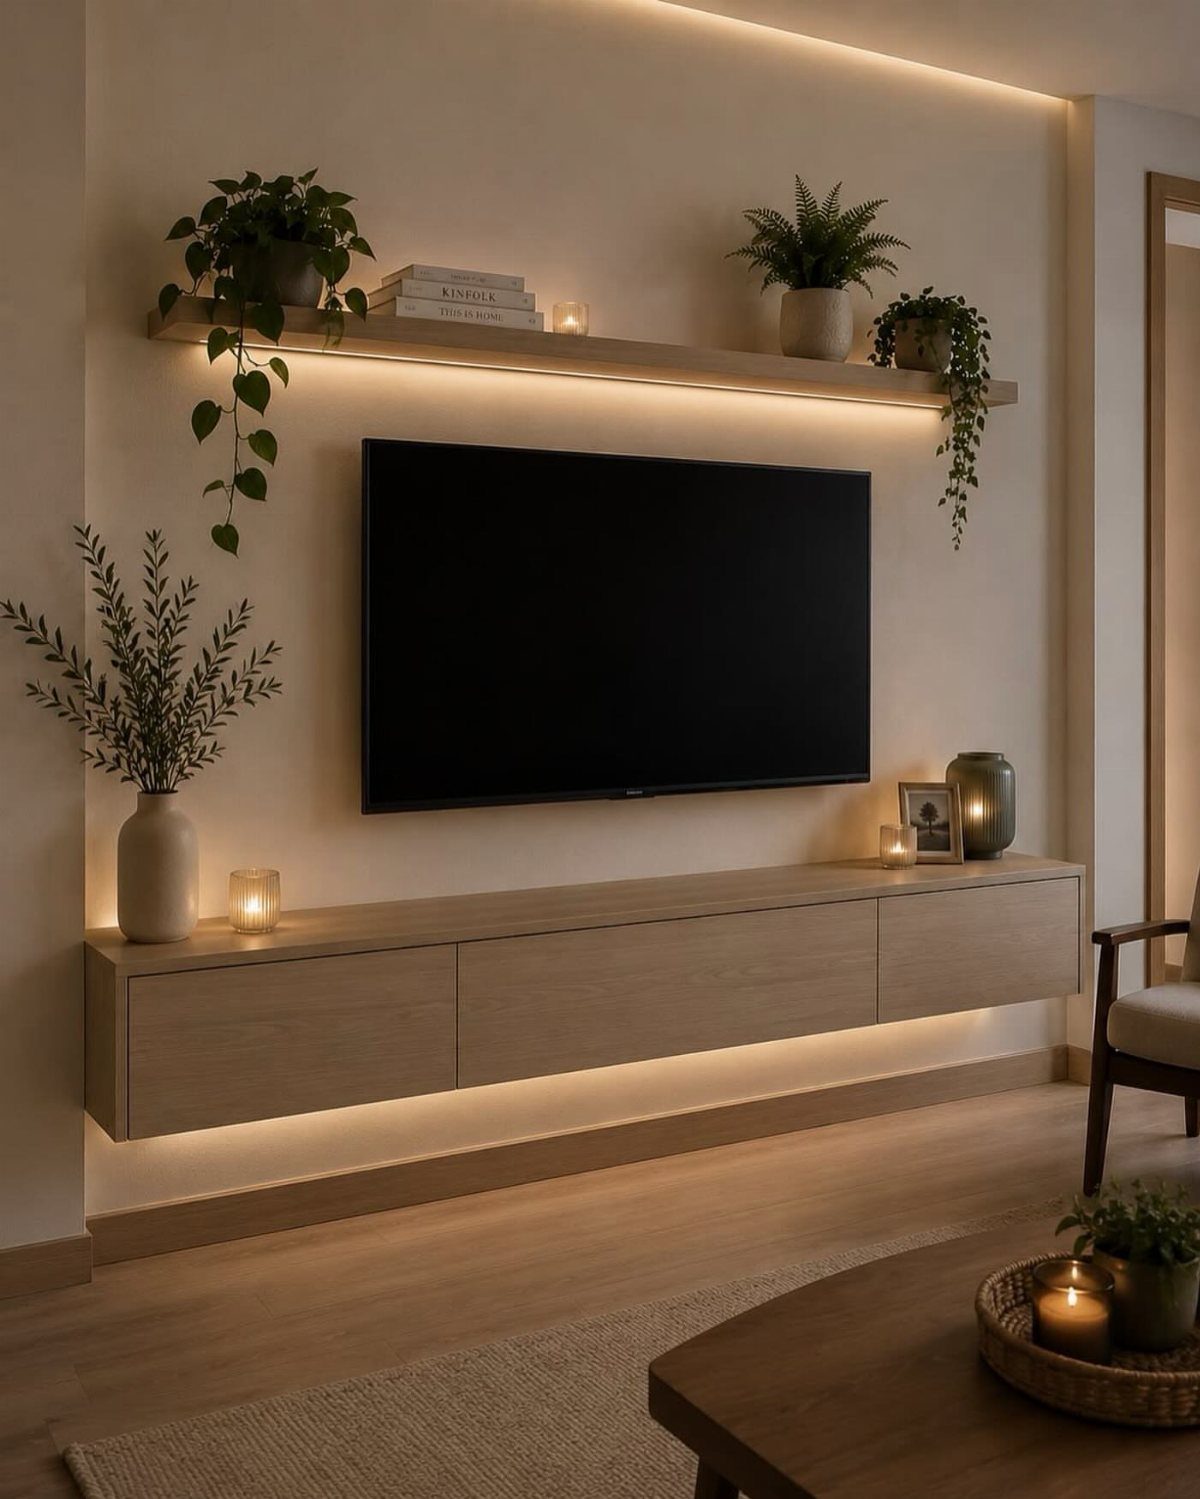
Mounting the TV clears the whole stand footprint, which in a small room can be the difference between a path and a squeeze.
A floating wood console below it holds the cable box and a few baskets, and the floor underneath stays visible.
Bolt the mount into studs, not drywall alone. Center the screen so the middle sits near seated eye level; too high is the usual mistake.
Candles and a plant on the shelf below break up the black glass and keep the setup from reading as pure electronics.
11. Use Accent Tables
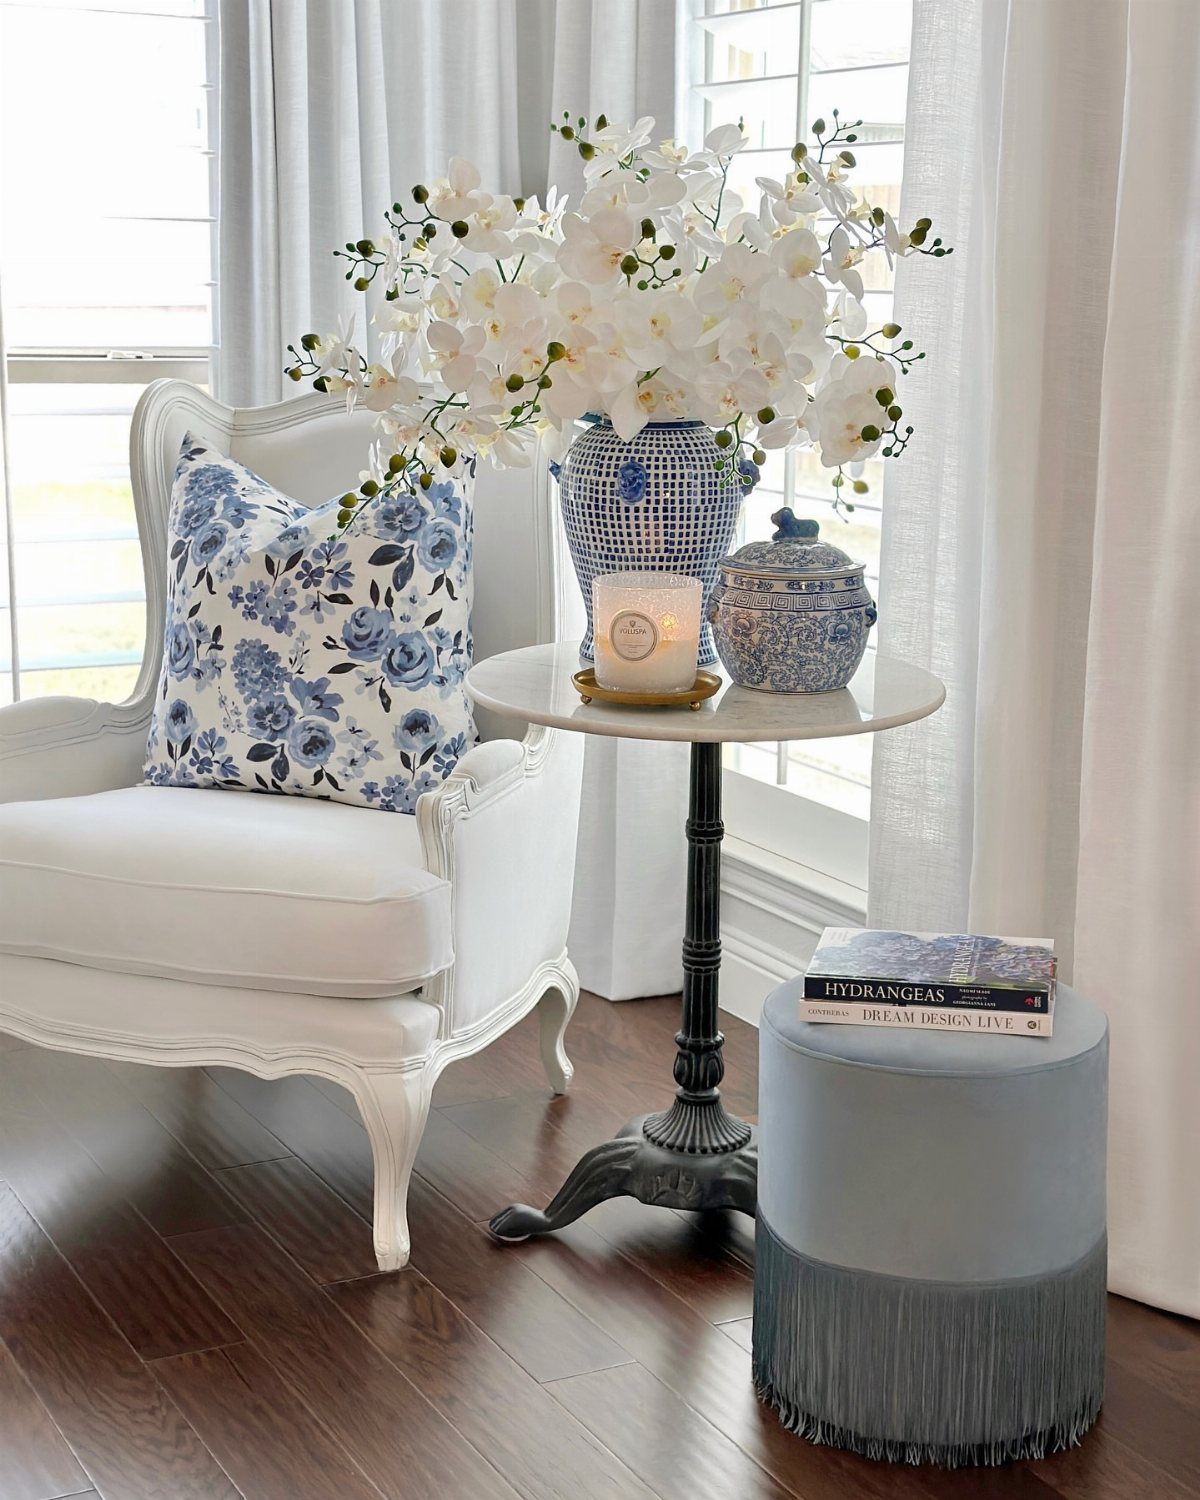
A small round accent table beside a chair gives you a place for a drink, a candle, and a vase without crowding the floor. Round edges are easier to walk past in a tight room.
I would match its height to the arm of the chair, so a cup is an easy reach. Add a stack of books on a nearby ottoman and you have a second surface when guests come over.
12. Choose Curved Furniture
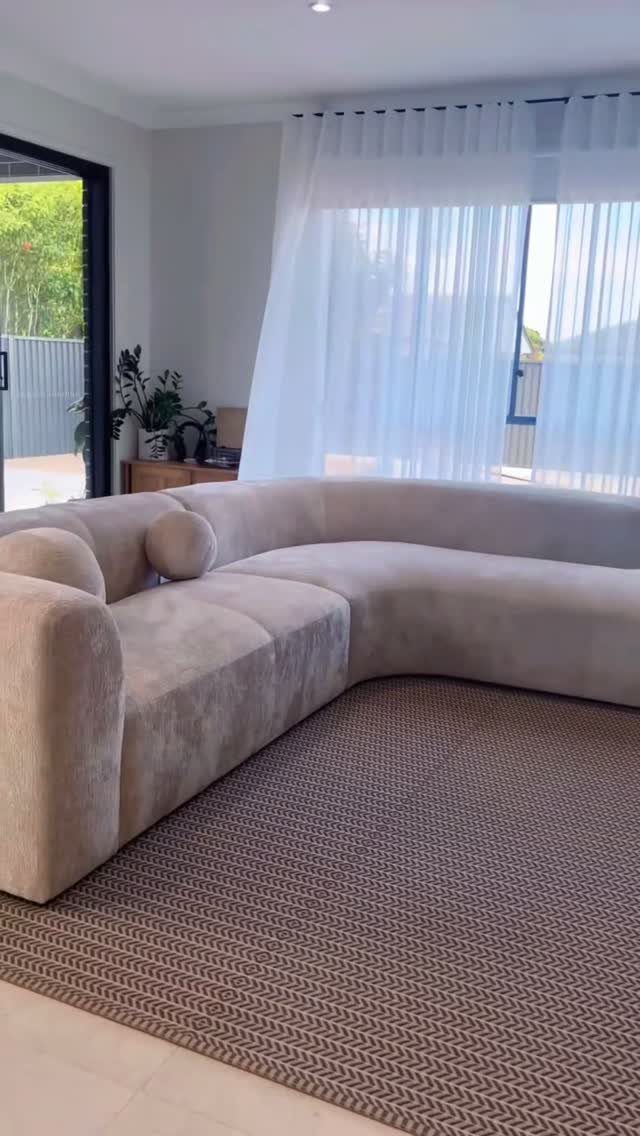
A curved sectional removes the sharp corners that snag shins in a small room, and it pulls people toward each other. Beige or cream keeps the large shape from feeling heavy.
Set it on a textured rug and let sheer curtains pass light through, so the curve stays the main feature. Measure the arc, not just the width, because the curve takes up more depth than a straight sofa.
The trade-off: a curve fits poorly against a square corner, leaving a dead wedge behind it.
13. Large-Scale Wall Art
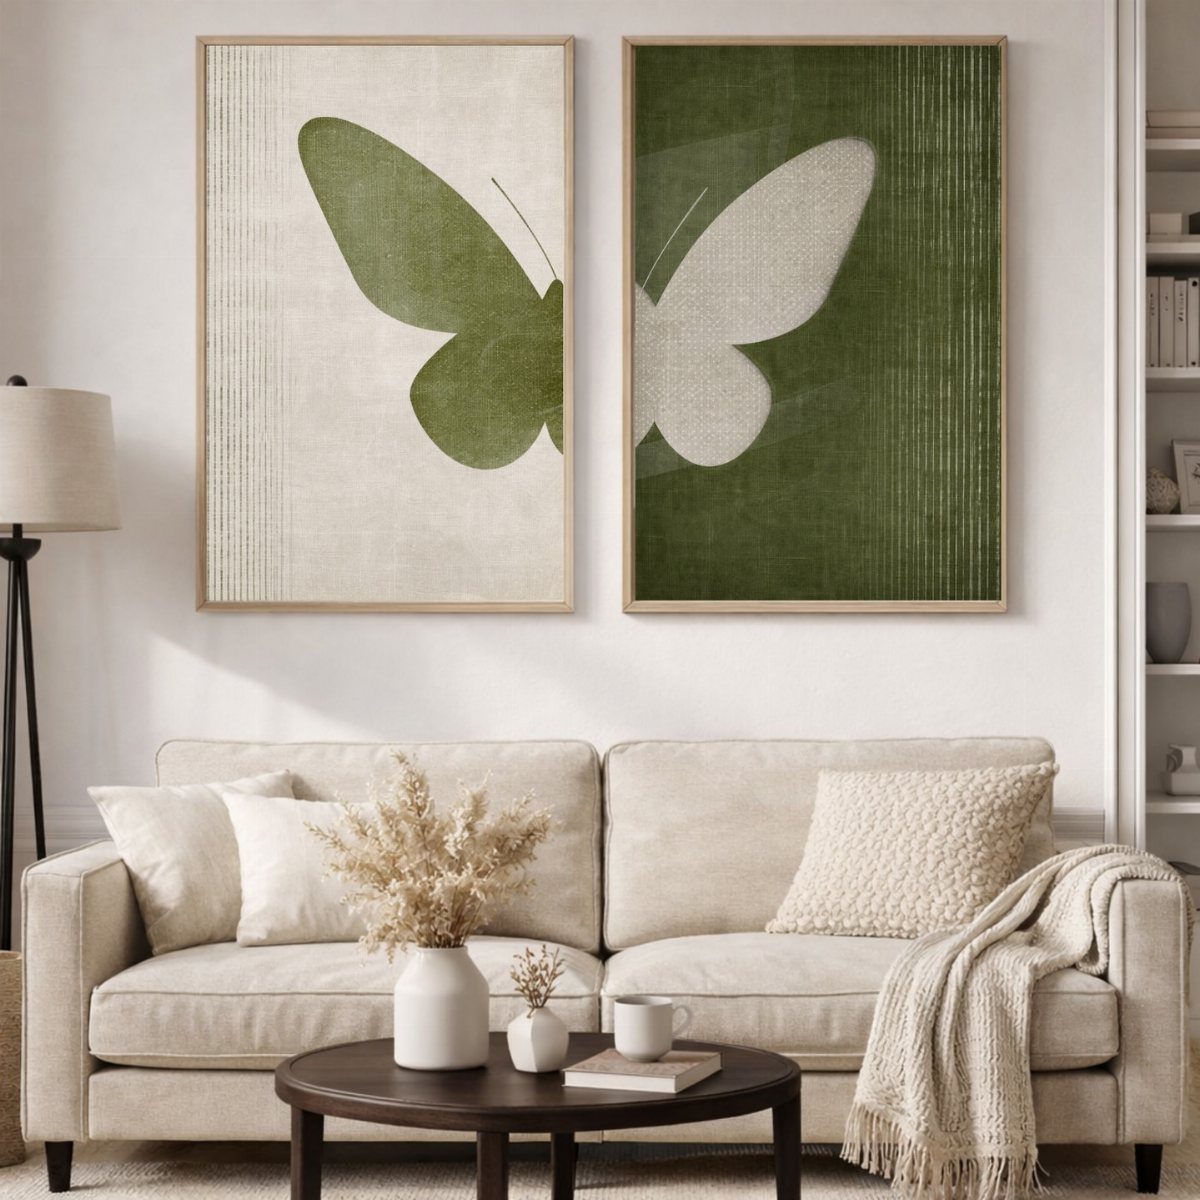
2 oversize prints do more for a small wall than a cluster of little frames, which read as clutter at that scale. Hung as a matching pair behind the seating, they give the eye one clear shape to land on.
Pick pieces that pull their colors from the room, here green and white against a beige sofa. Keep the pair close together, a few inches apart, so they read as one image.
14. Use Poufs
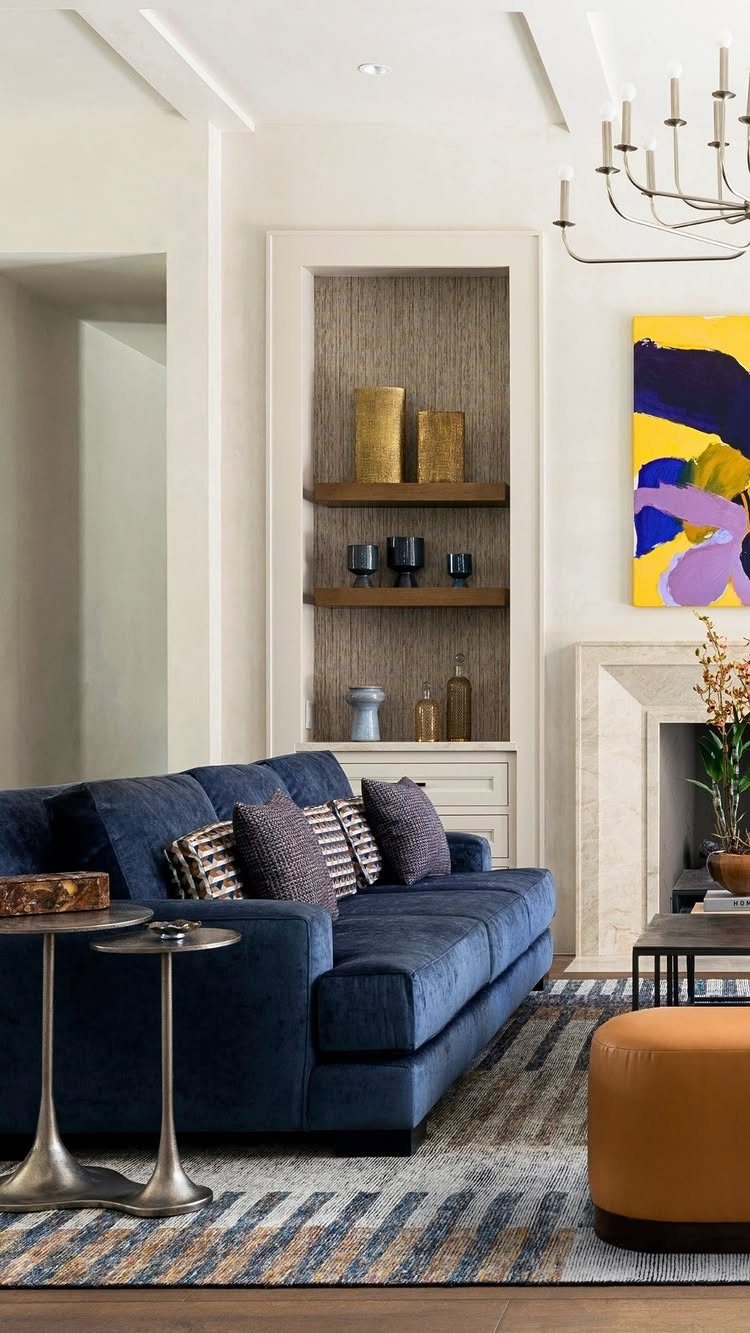
A pouf is the seat that never has to stay put. Pull it up to the couch as a footrest, slide it beside the coffee table for a guest, or push it out of the way when you need floor.
Leather wears well and wipes clean, and a warm tone like orange or tan stands out nicely against a deep blue sofa.
Keep 36" walkways clear, and leave 14–18" between sofa and coffee table so the pouf has room to move.
15. Studio Living and Sleeping Zone
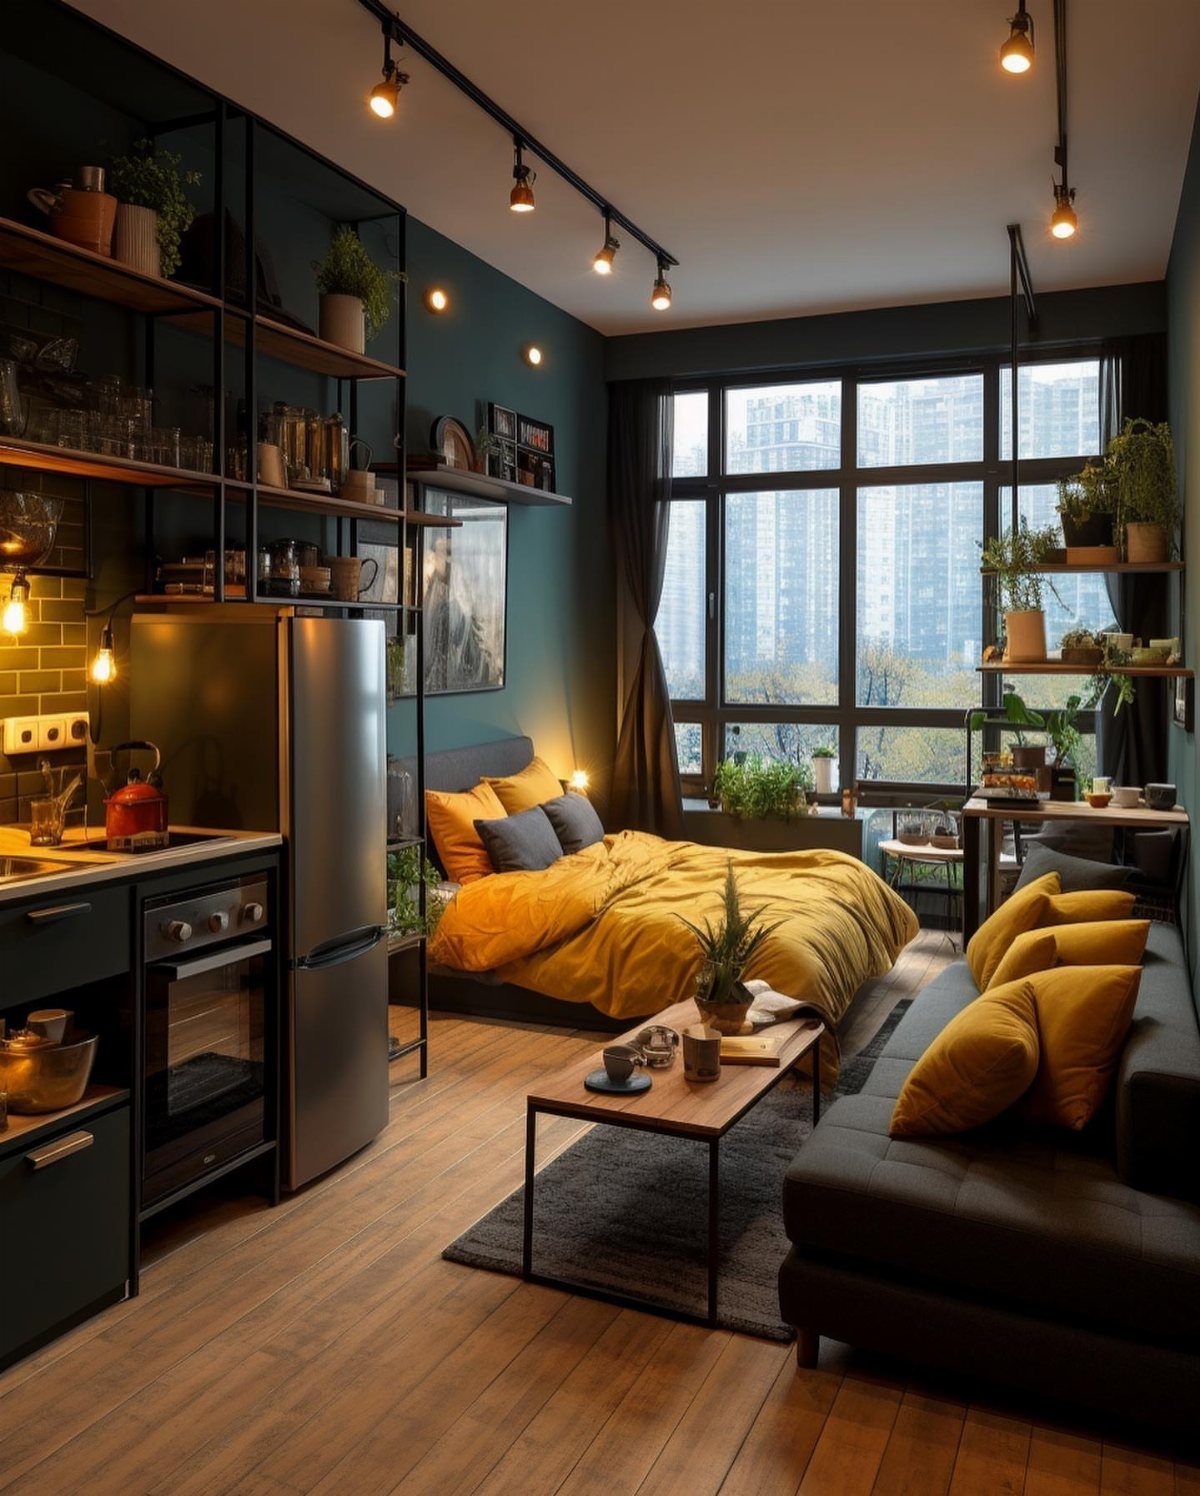
In a studio, a sofa and a small coffee table are enough to say "living room" even when the bed sits a few steps away.
Turn the sofa so its back faces the sleeping area, and the zones separate without a wall.
I like that split: one color holds the lounge, another holds the bed.
Keep the coffee table small so the path to the kitchenette stays open.
16. Sofa and Accent Chair Pairings
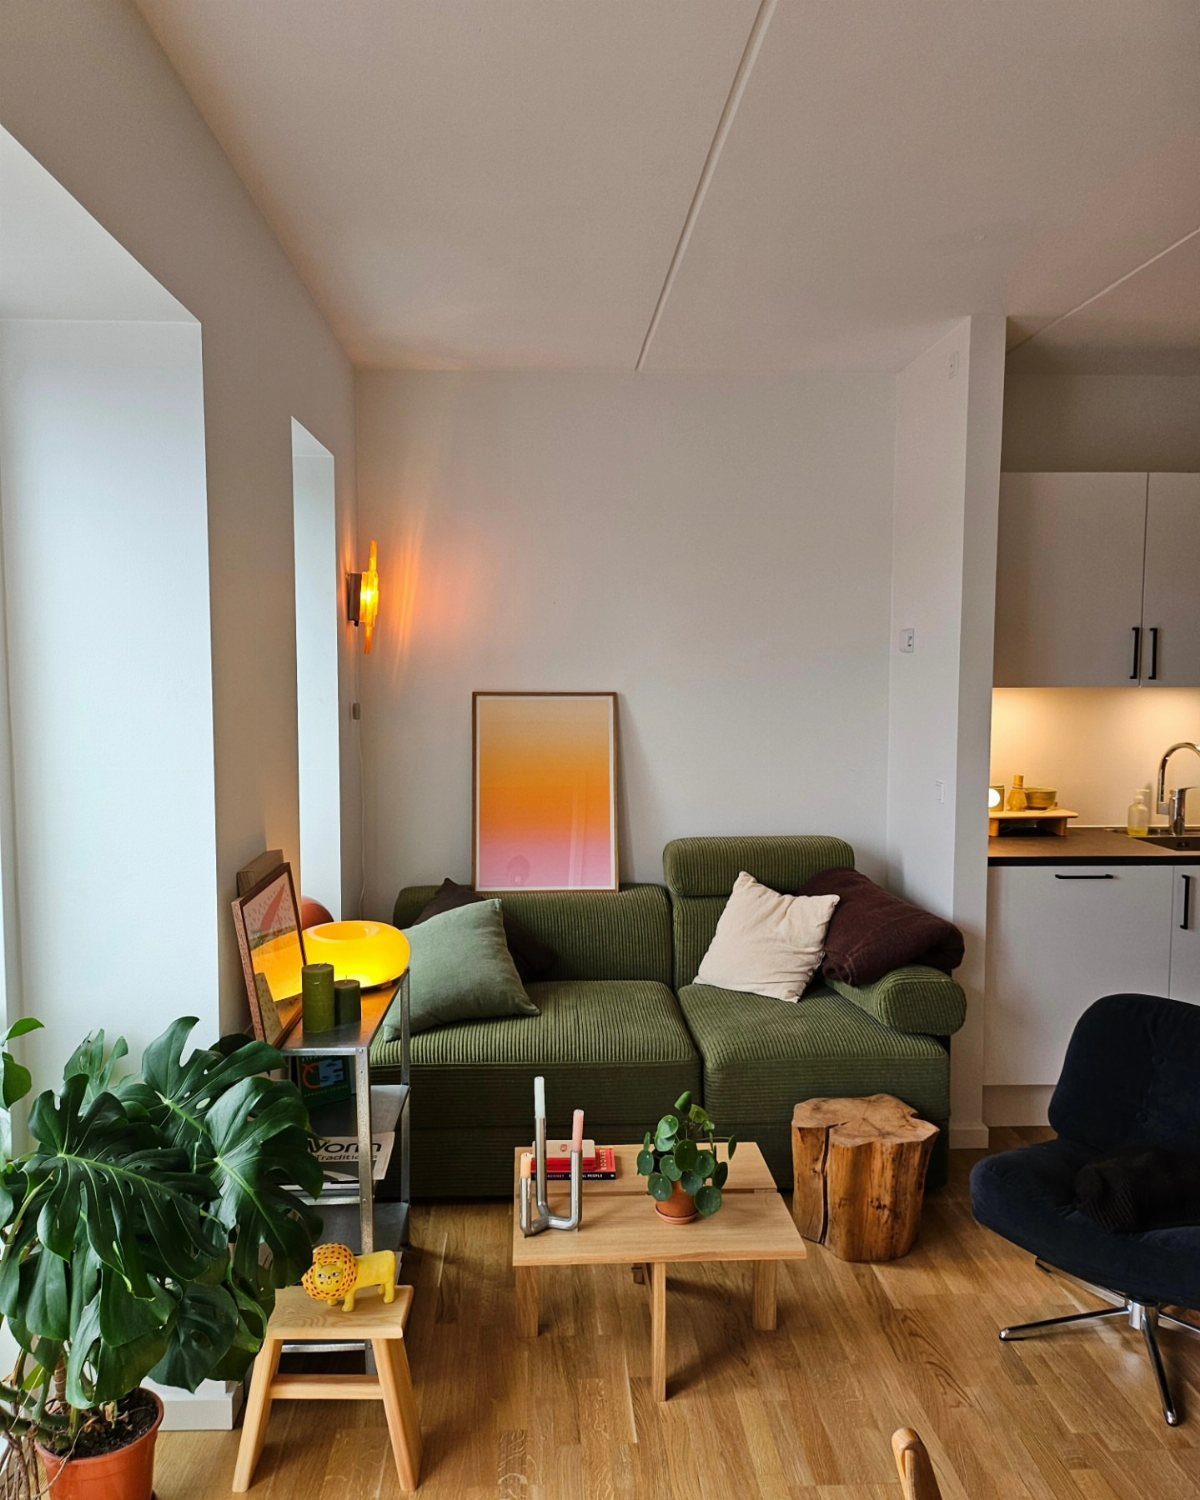
One accent chair across from the sofa turns a row of seating into a conversation. A navy chair against a green sofa works because the 2 colors sit far apart in tone, so neither disappears.
Choose a chair with exposed legs, which lets the floor show through and makes the space feel lighter. A wooden stump beside it adds a side table without a matching set.
Angle the chair slightly toward the sofa, and keep the coffee table low enough to see over.
17. Nesting or Geometric Coffee Tables
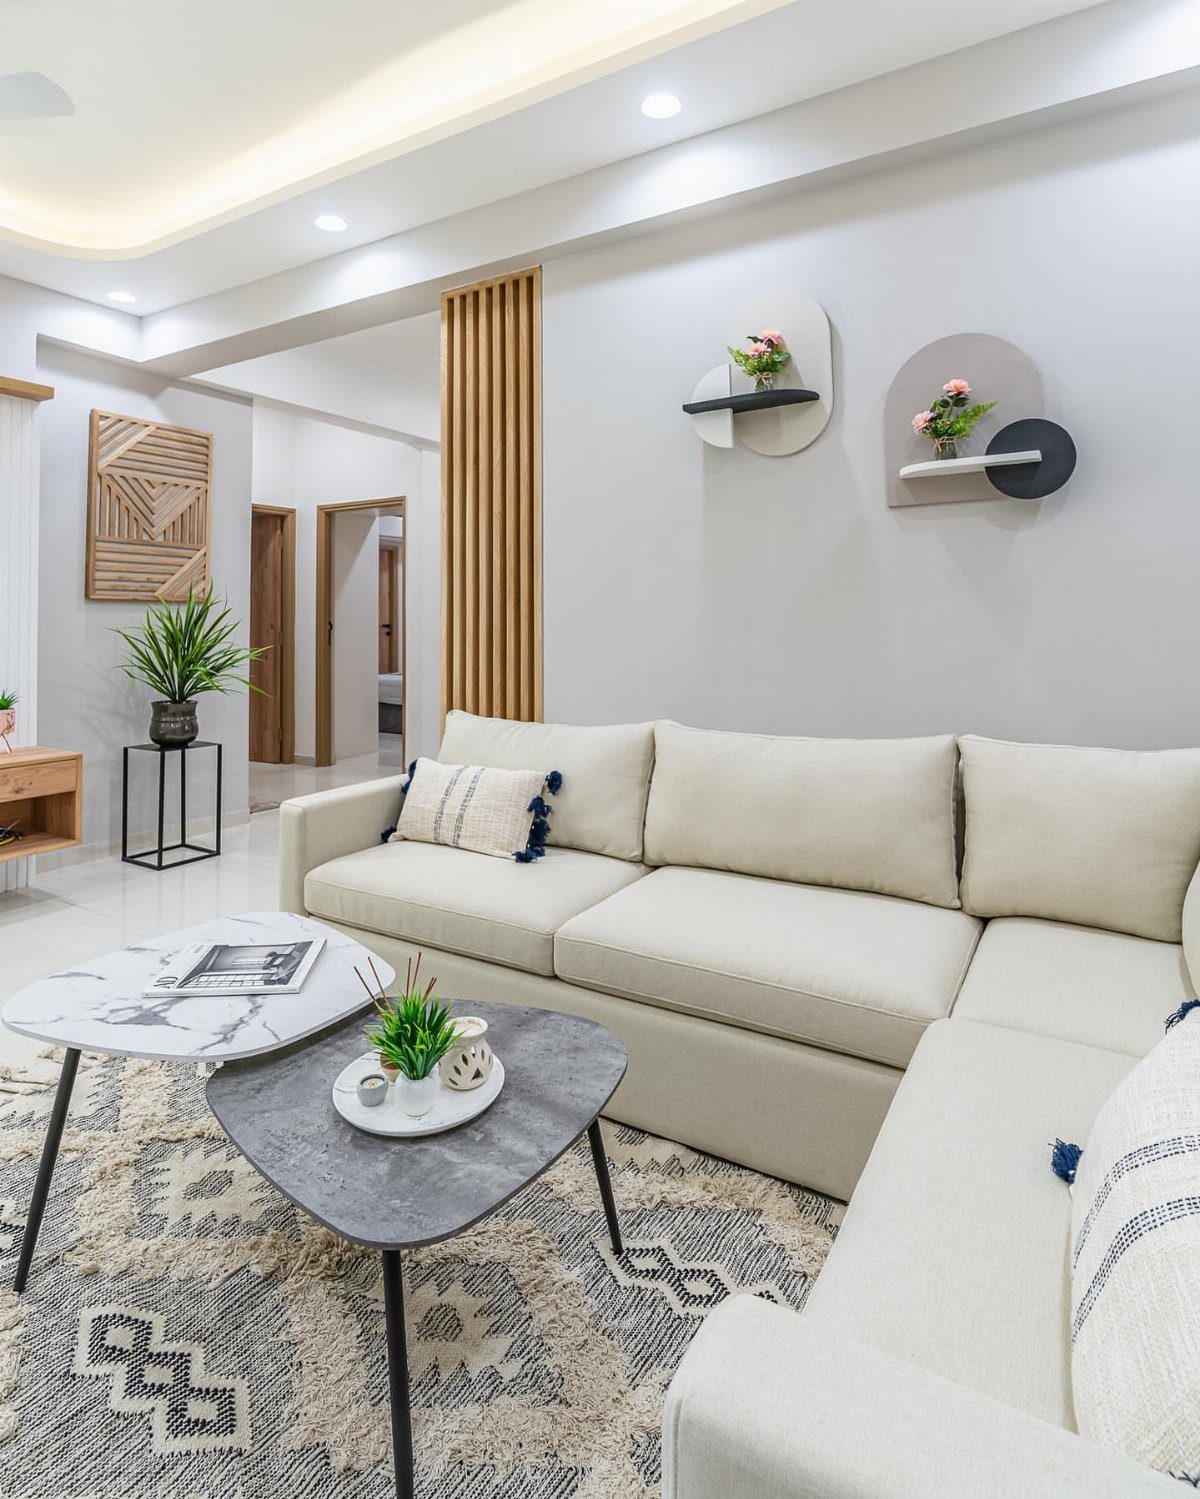
Two nesting tables beat one big coffee table in a room this size. Together they cover the middle of a sectional; pull one out to use as a side table, or slide them apart for a walkway.
Geometric shapes, with angled edges or mixed heights, add interest to a plain cream sectional without more color. Choose a pair in light wood or matching finish so they read as a set.
Leave a clear gap between the tables and the sectional so your knees have room.
18. Floating Shelves Above the Sofa
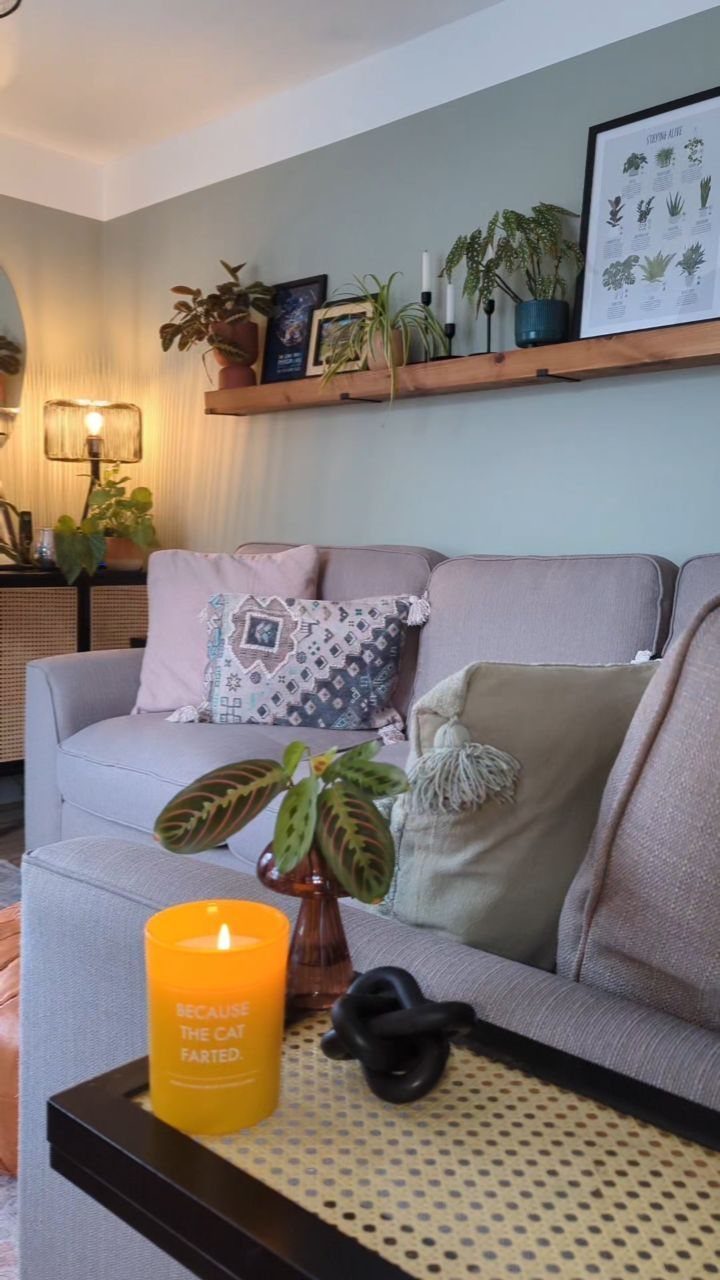
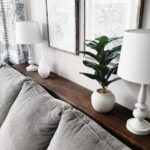
A floating shelf behind the couch puts plants, art, and small objects up high, where they cost no floor space. One long wooden shelf is enough; a second row would crowd the wall.
Mount it into studs, and set it high enough that no one hits their head standing up from the sofa. Keep the heavier pieces toward the ends where the brackets sit.
I would mix trailing plants with one framed piece, so the shelf looks arranged rather than stocked.
19. Open-Concept Tiny Home Layout
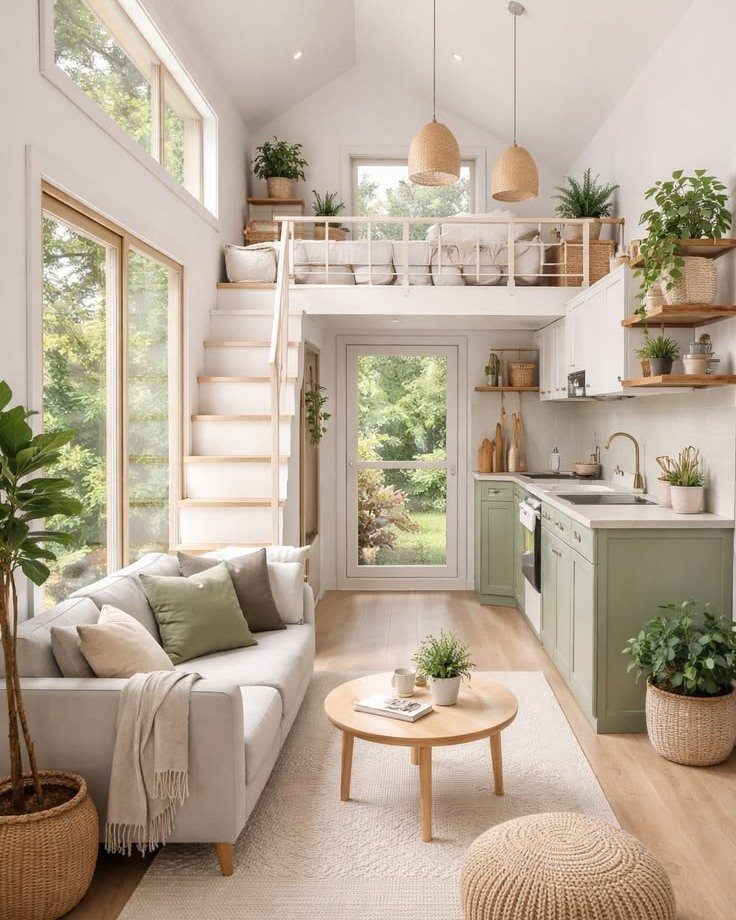
A tiny home works when the sofa, kitchen, and loft read as one room instead of three.
Here a light grey sofa and a round wooden coffee table sit right at the base of the stairs, so the stairs join the living area.
Round tables suit this layout because nothing snags as you cross toward the kitchen. Repeat one color across zones: sage cabinets and a few plants in the seating area tie the two together.
Keep the floor clear between the sofa and the kitchen, since that is the path you walk most.
20. Eclectic Gallery Wall Seating Area
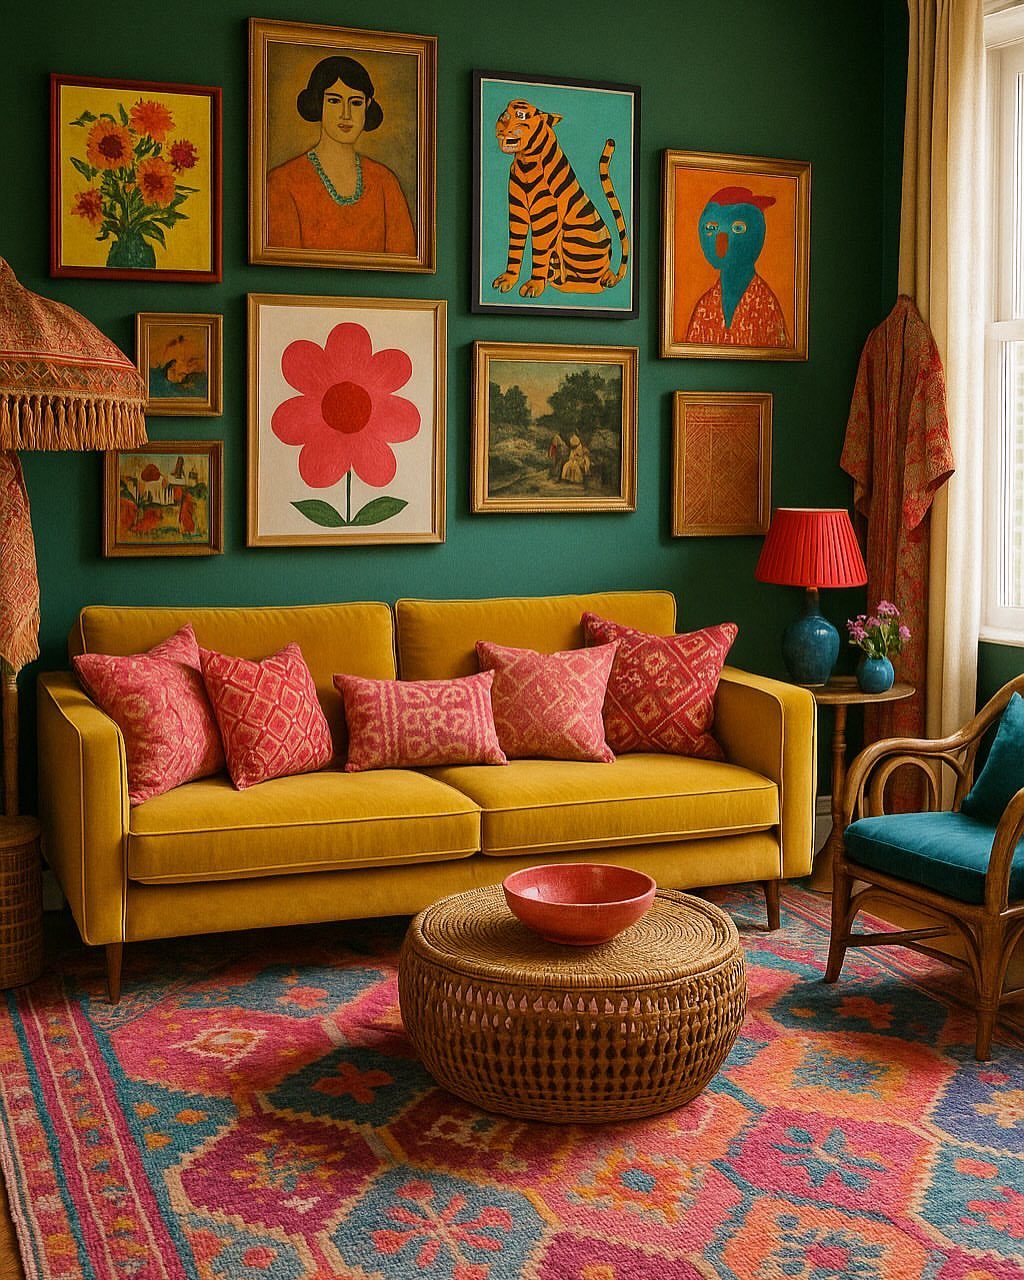
Dark green walls make a gallery wall look deliberate, and a yellow sofa gives it something bold to compete with. Mixed frames and artwork fill the wall above the seating, so the art, not the furniture, carries the personality.
A wicker coffee table adds texture without the weight of a solid top.
Lay the frames out on the floor before you hang anything, and keep gaps between them consistent so the mix still looks arranged.
21. Cozy Single-Armchair Reading Nook
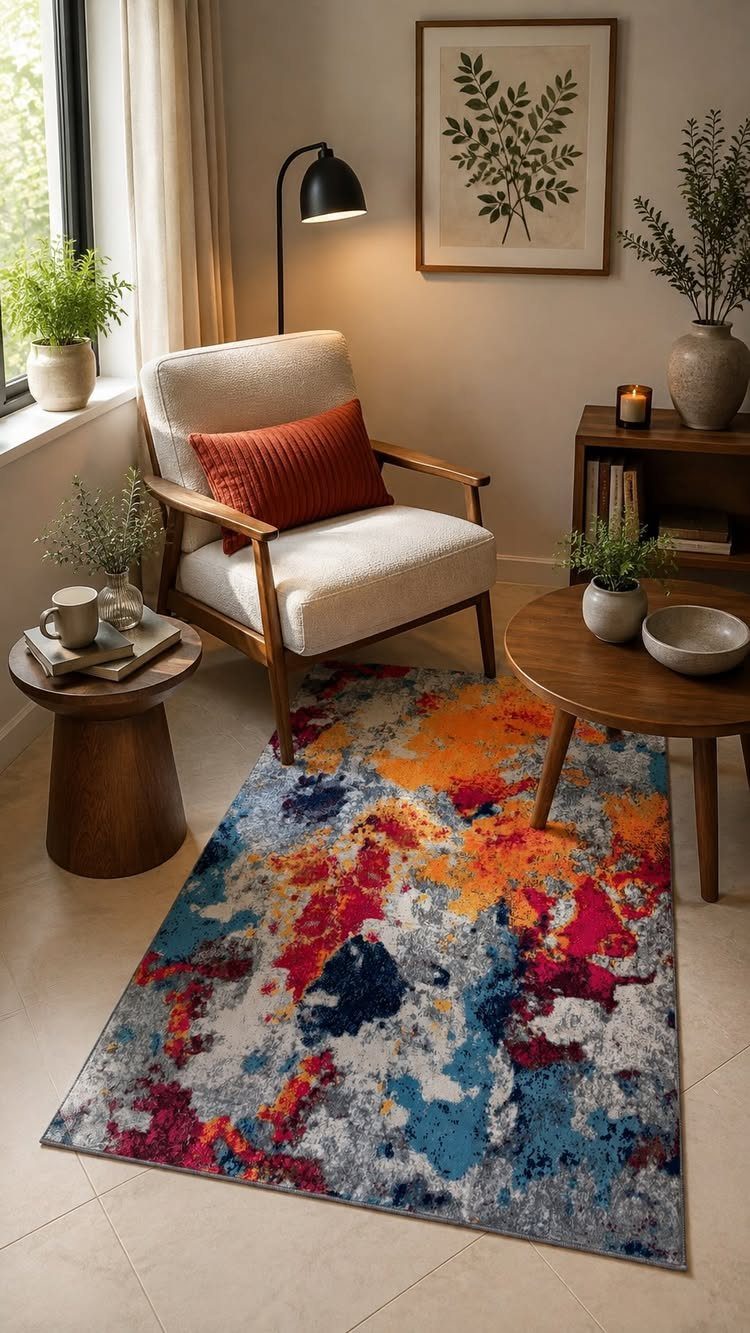
One armchair, a lamp, and a place to set a cup is all a reading nook needs.
A white armchair in the corner turns dead space into a seat, and a black floor lamp behind it gives light for the page without using a table.
Round wooden tables suit the corner because there are no edges to bump. Keep one within arm’s reach of the chair.
A colorful rug under the chair marks the nook as its own spot. Add a red pillow for a hit of color, and hang a framed print above the chair to finish the corner.
Importance of Layout
Layout starts with how you actually use the room. Decide whether it’s mostly for TV nights, conversation, or working from the sofa, then place the furniture to serve that first.
If a walkway feels tight, rearrange what you have first.
A sofa scaled to the room does more for flow than any decor choice. Sketch the floor plan on paper or tape it out on the floor, and test the route you walk most.
Budget Considerations
Small-room makeovers usually deliver a bigger return than larger renovations, so spending here goes further. Pick the tier that matches your weekend and your wallet:
- Light update, $300–$1,500: a new rug, lamps, one accent piece, fresh paint.
- Full refresh, $1,500–$5,000: new sofa, coffee table, lighting, rug, accessories.
- Designer overhaul, $5,000+: custom furniture, full design service, built-ins.
Most renters and first-home owners will land in the first 2 tiers. I would start with the free rearrangement, live with it a week, and only then decide what the room still lacks.
Measuring Space
Floor space is what makes a small room feel small.
Measure twice, then use these clearances, minimum first and comfortable second:
- Sofa to coffee table: 16 in, 18 in
- TV to seating: 1.5x the TV diagonal, 2.5x the diagonal
- Rug overhang past the sofa: 6 in each side, 12 in each side
- Sofa side to side table: 2 in, 6 in
Aim for the comfortable number where the room allows, and drop to the minimum only where it doesn’t.
If your main living space has tight square footage, keep in mind that scale is an important factor to consider. An oversized sofa or flat-screen TV can quickly make a small room feel crowded and cramped.
Frequently Asked Questions
How to arrange a very small living room?
Start with the biggest piece, usually the sofa or sectional, and build everything else around one focal point, such as a mounted TV wall.
Pulling furniture slightly off the wall can make the room feel larger, and a rug helps tie the group together.
Keep 36 inches of walkway clear and tape the layout on the floor to test your most-used route before you move anything heavy.
What is the 2/3 rule for living rooms?
The guideline calls for furniture to occupy roughly a third to two-thirds of the floor, with the rest left clear.
In a small room, that open third keeps the space from feeling packed. The same proportion works on shelves: stop at about two-thirds full and let the remaining space stay bare.