In a small living room, the floor left after walkways decides which pieces fit, and I size both: 30–36 inches for main paths and 18–24 inches around furniture.
The ideas run from nesting tables and floating shelves to a curved sofa or compact loveseat, so the effort ranges from an afternoon install to a full seating swap.
Measure first, then pick the piece whose depth fits what the room can spare.
1. Nesting Tables
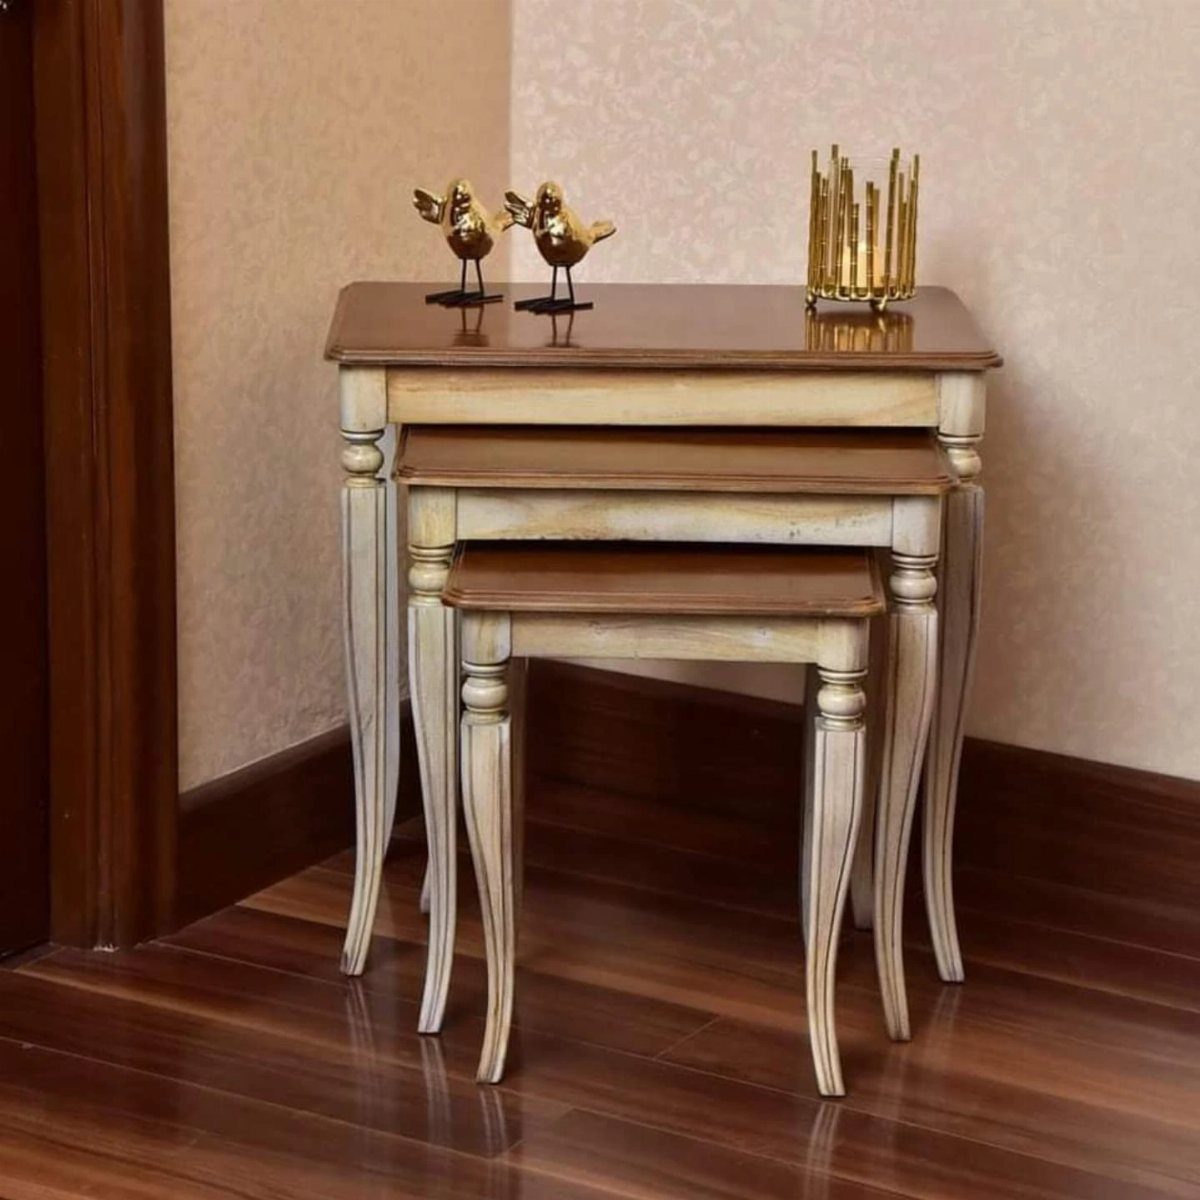
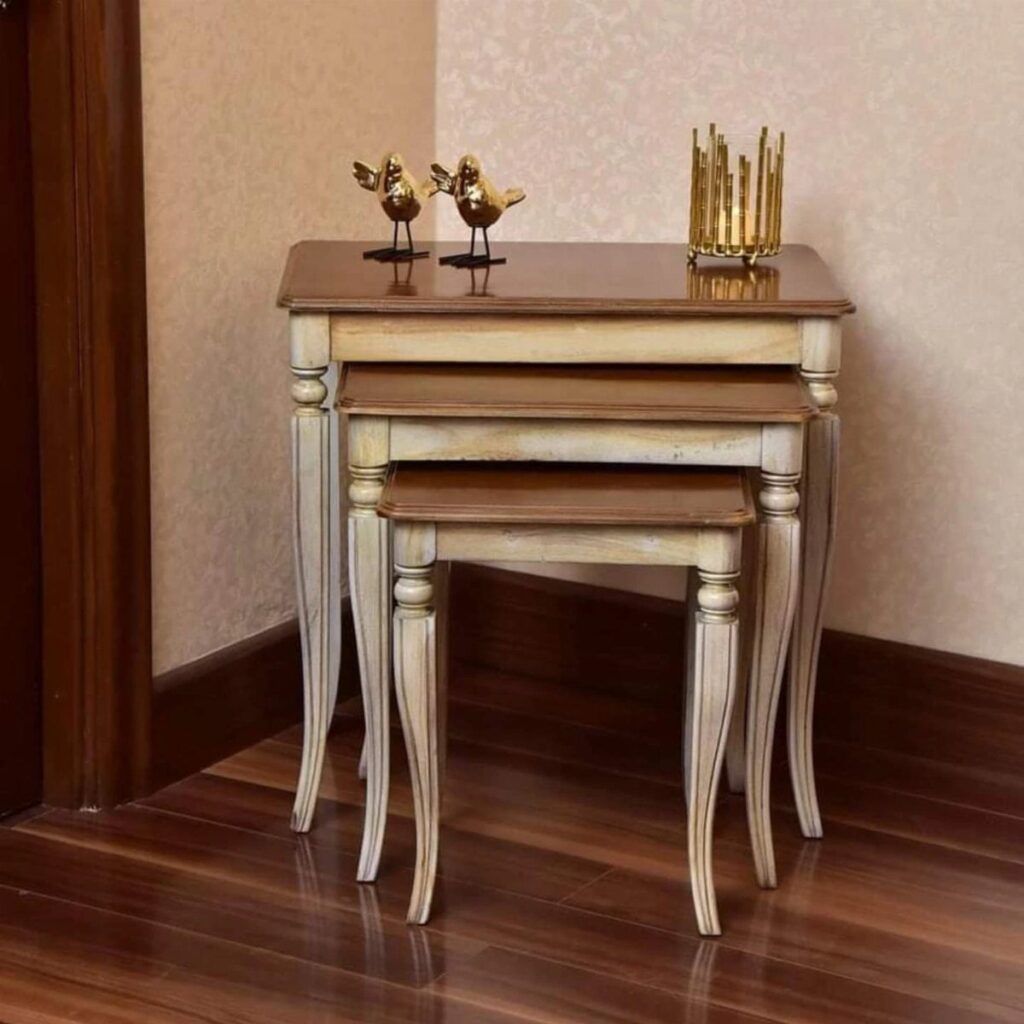
Nesting tables earn their place in a small room because they take up one footprint when stacked and three surfaces when spread.
Pull the smaller ones out for drinks or a laptop, then slide them back under the largest when the floor needs to be clear.
Lighter tops on pale legs keep the visual weight low when you need tables that tuck away.
A stack like this also works as a single side table, and the top is a handy place for a candle holder or a small figurine.
2. Floating Shelves
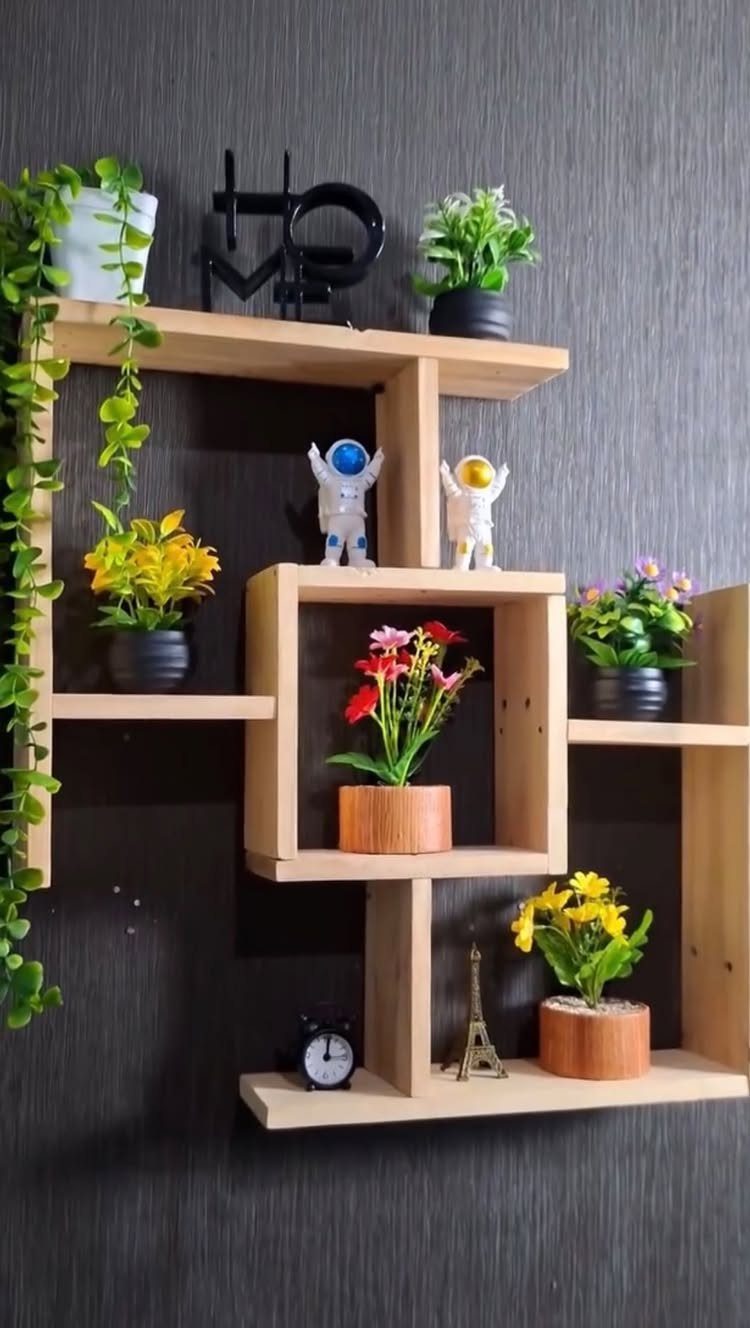
Wall space is the cheapest square footage in a small living room, and floating shelves use it without taking up any floor.
Light wood against a dark wall gives strong contrast, so even a few small plants and miniatures read clearly.
Keep the shelf contents small and spaced out. Crowding every inch makes a compact room feel busier than it is, so leave a few gaps.
3. Large Mirror Opposite a Window
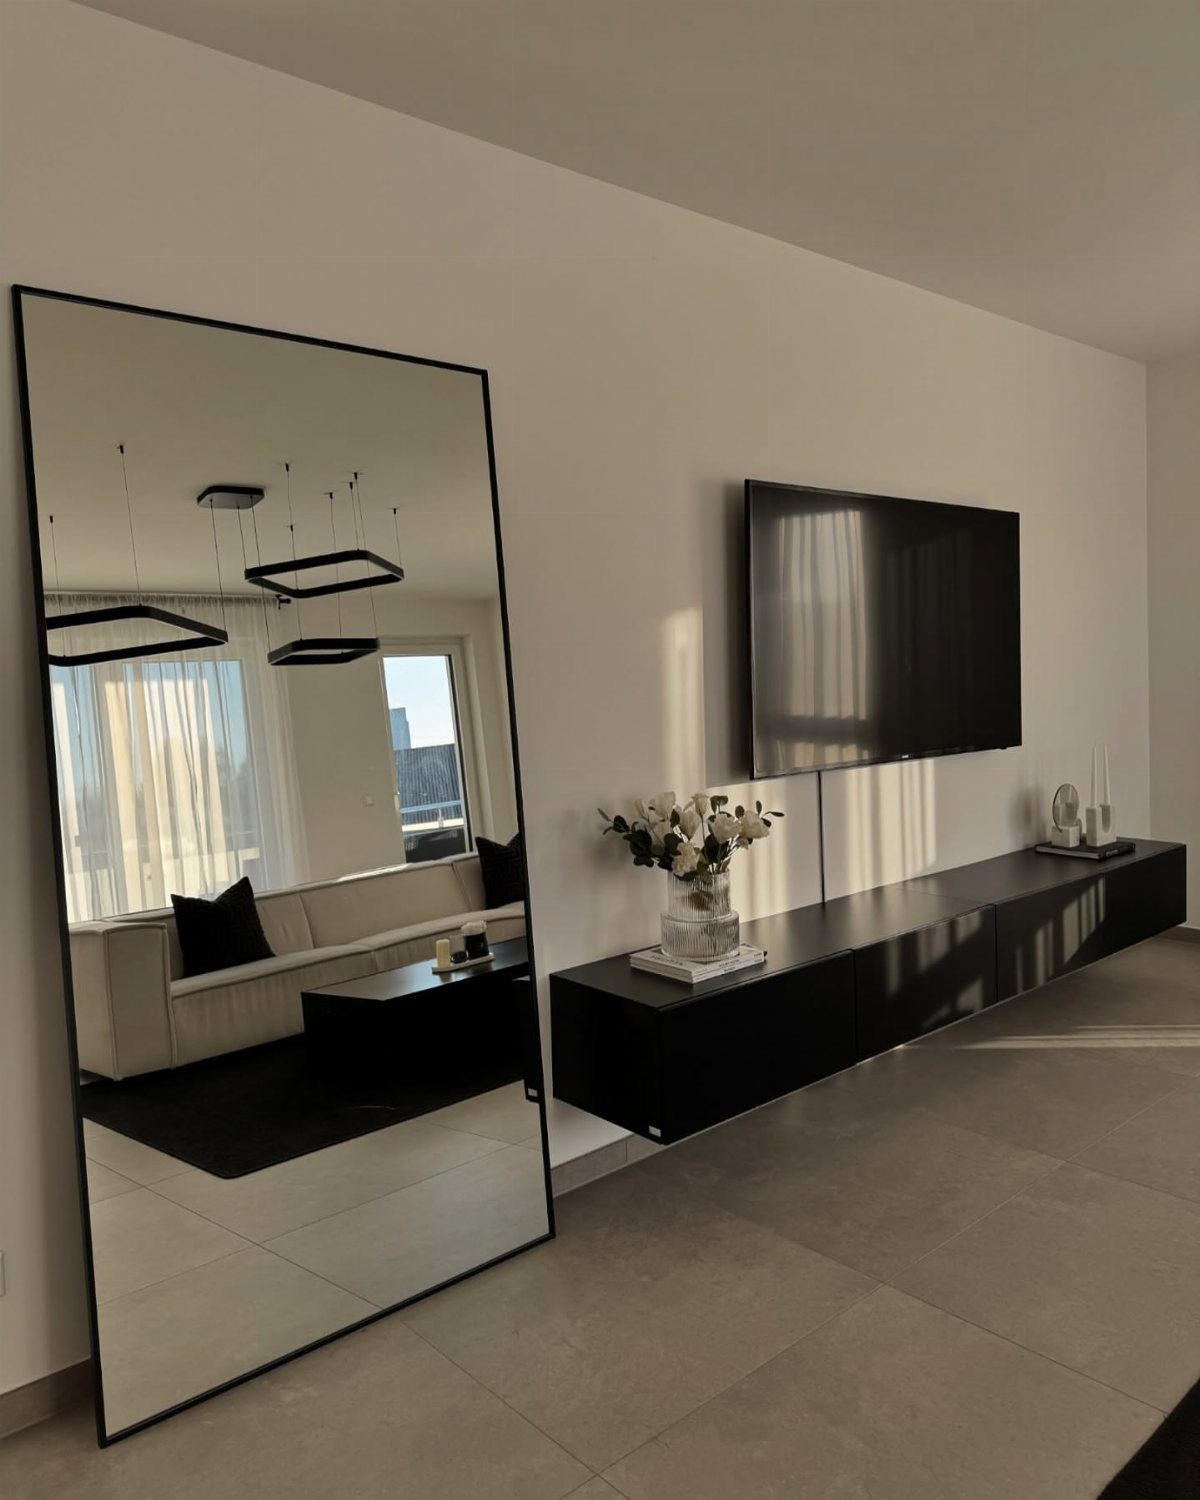
A large mirror set across from a window catches daylight and sends it back into the room, which makes a tight space feel wider.
A leaning floor mirror needs no hanging, so it suits renters, and a black frame adds a crisp outline against pale walls.
Place it where it reflects the window rather than clutter. I would pick a mirror tall enough to show the view and part of the sofa.
4. Mix Materials
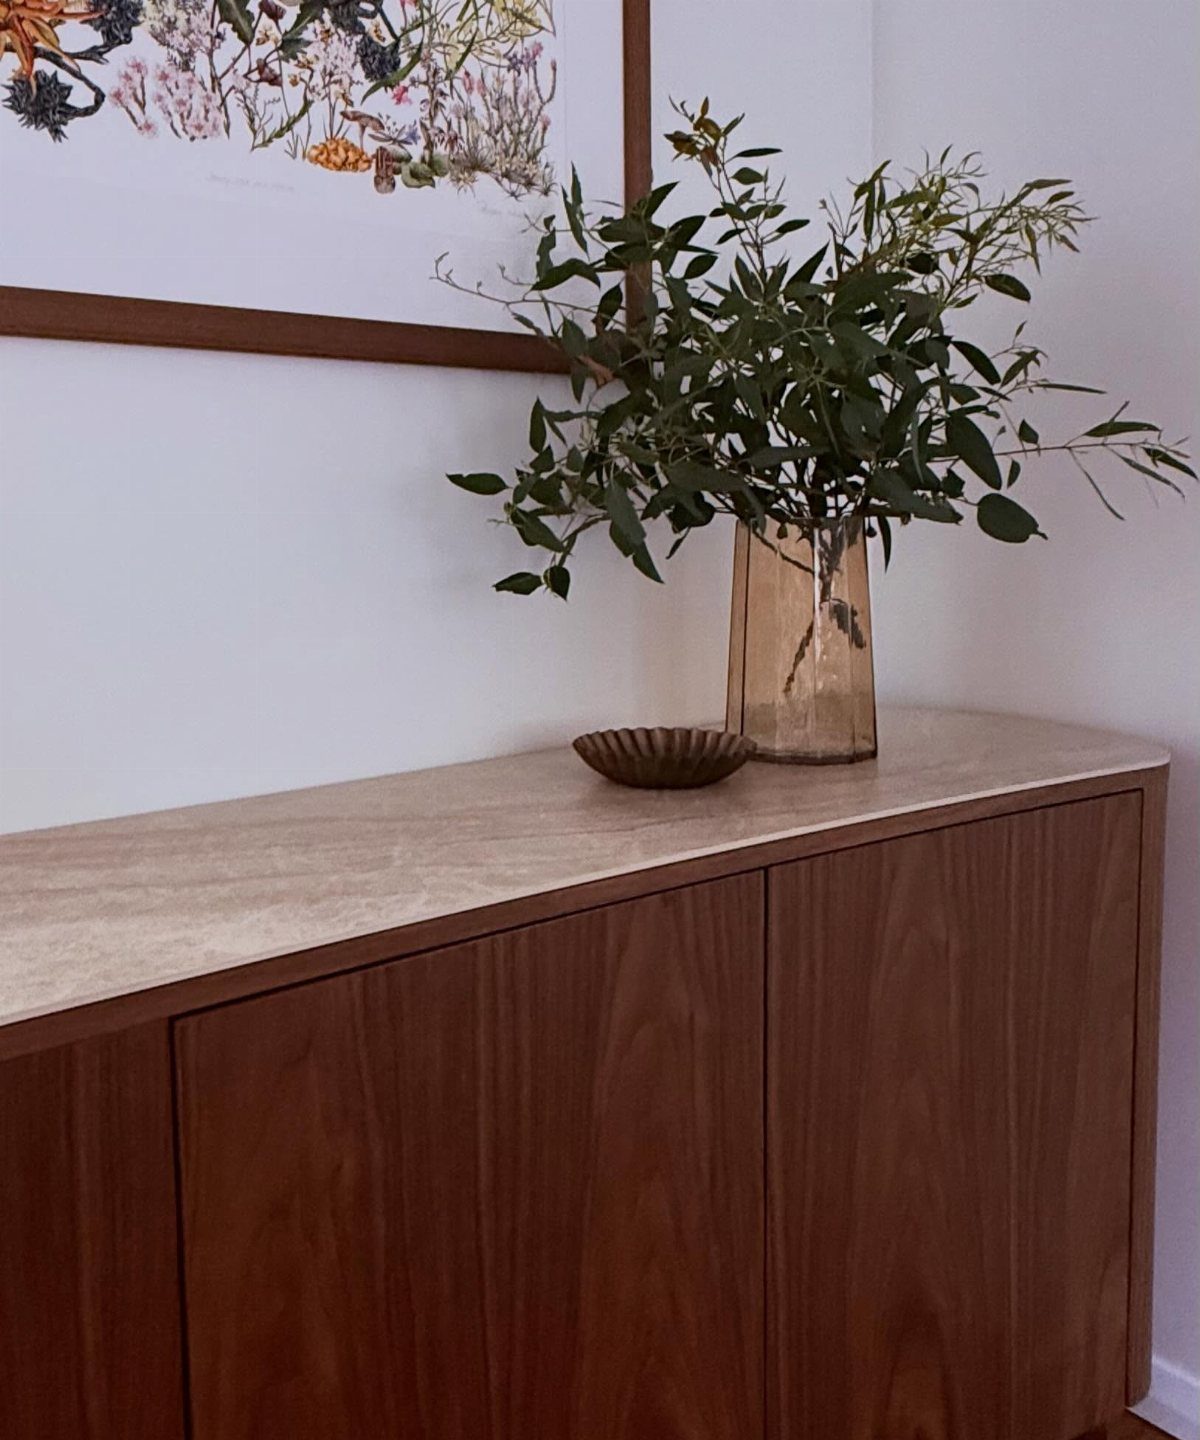
Pairing wood with stone on a single piece gives a room texture without adding a single extra item.
A sideboard with a light stone top is a good model: the grain below and the smooth surface above each do their own work.
3 materials are plenty in a small room; more starts to look scattered.
5. Use of Plants
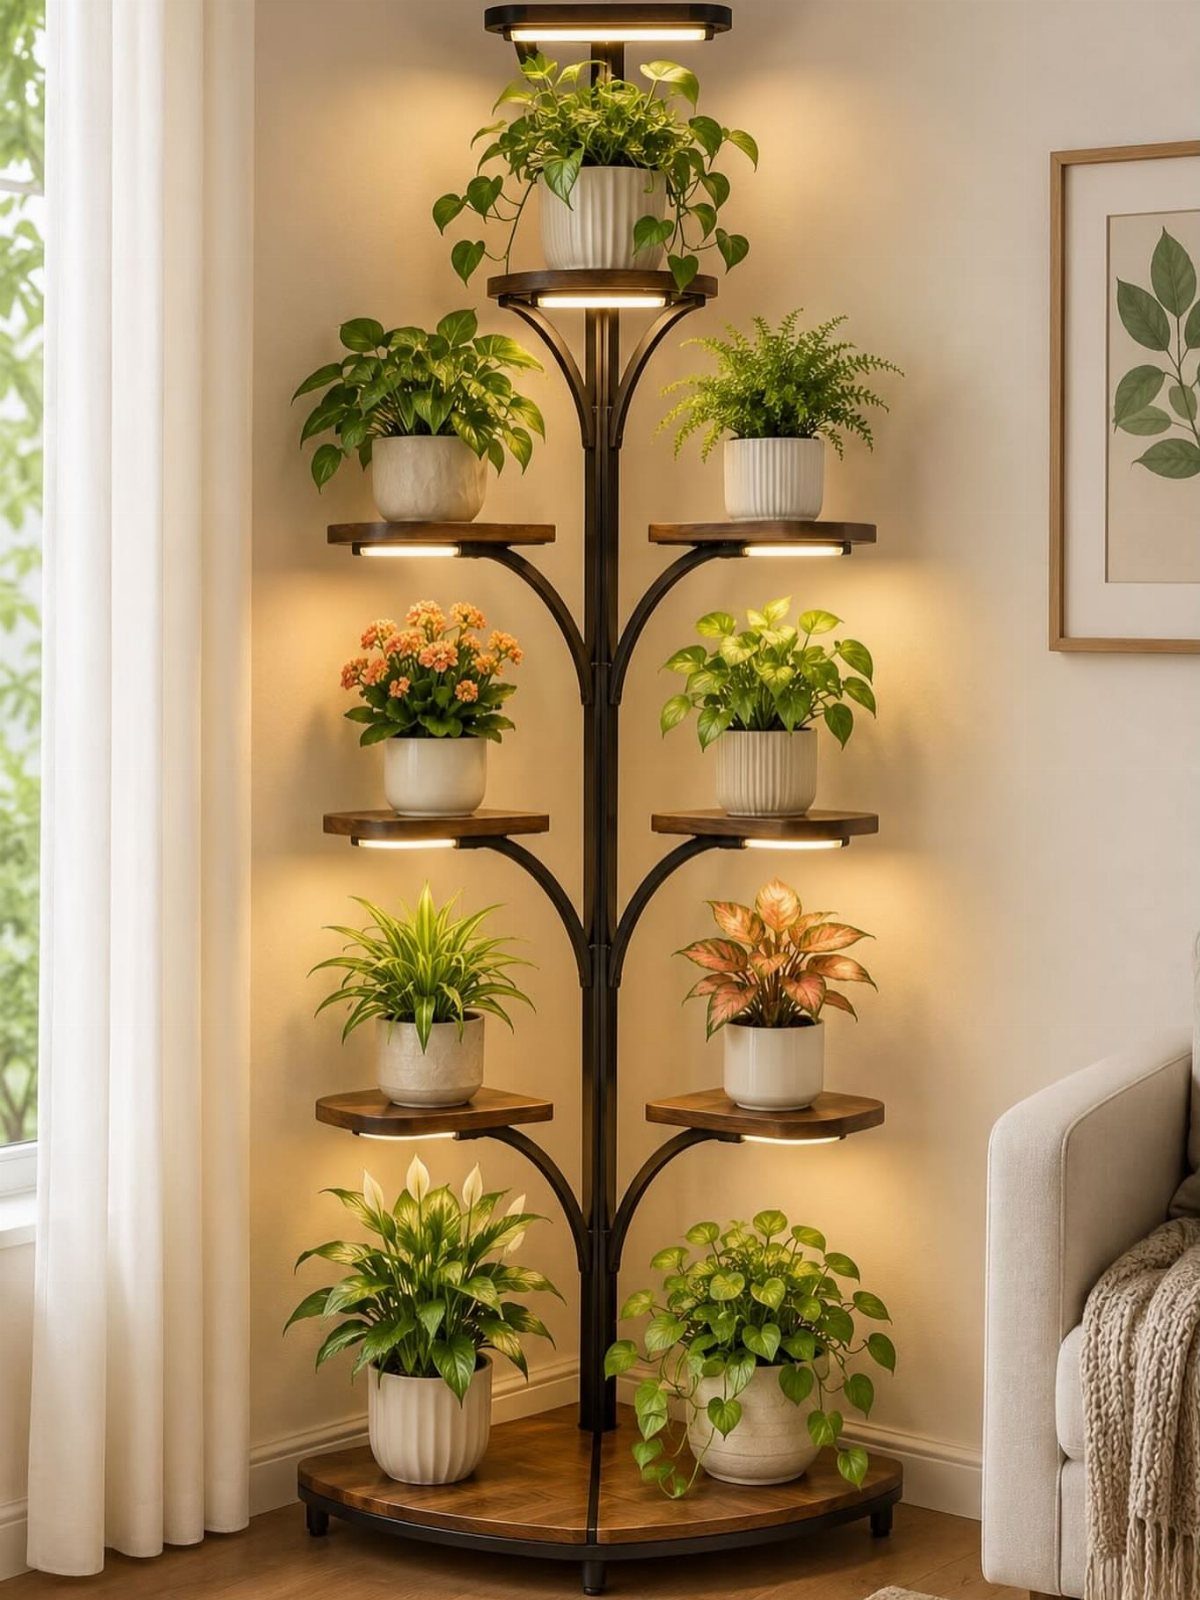
Stacking plants vertically keeps greenery off the floor and the coffee table. A tree-shaped stand with tiered wooden shelves holds several pots in one narrow footprint, and built-in lights make it double as a soft lamp in the evening.
Set it beside a curtain or sofa arm, where a corner would otherwise go unused. I like one stand with mixed small pots better than scattered plants across every surface.
6. Use of Artwork
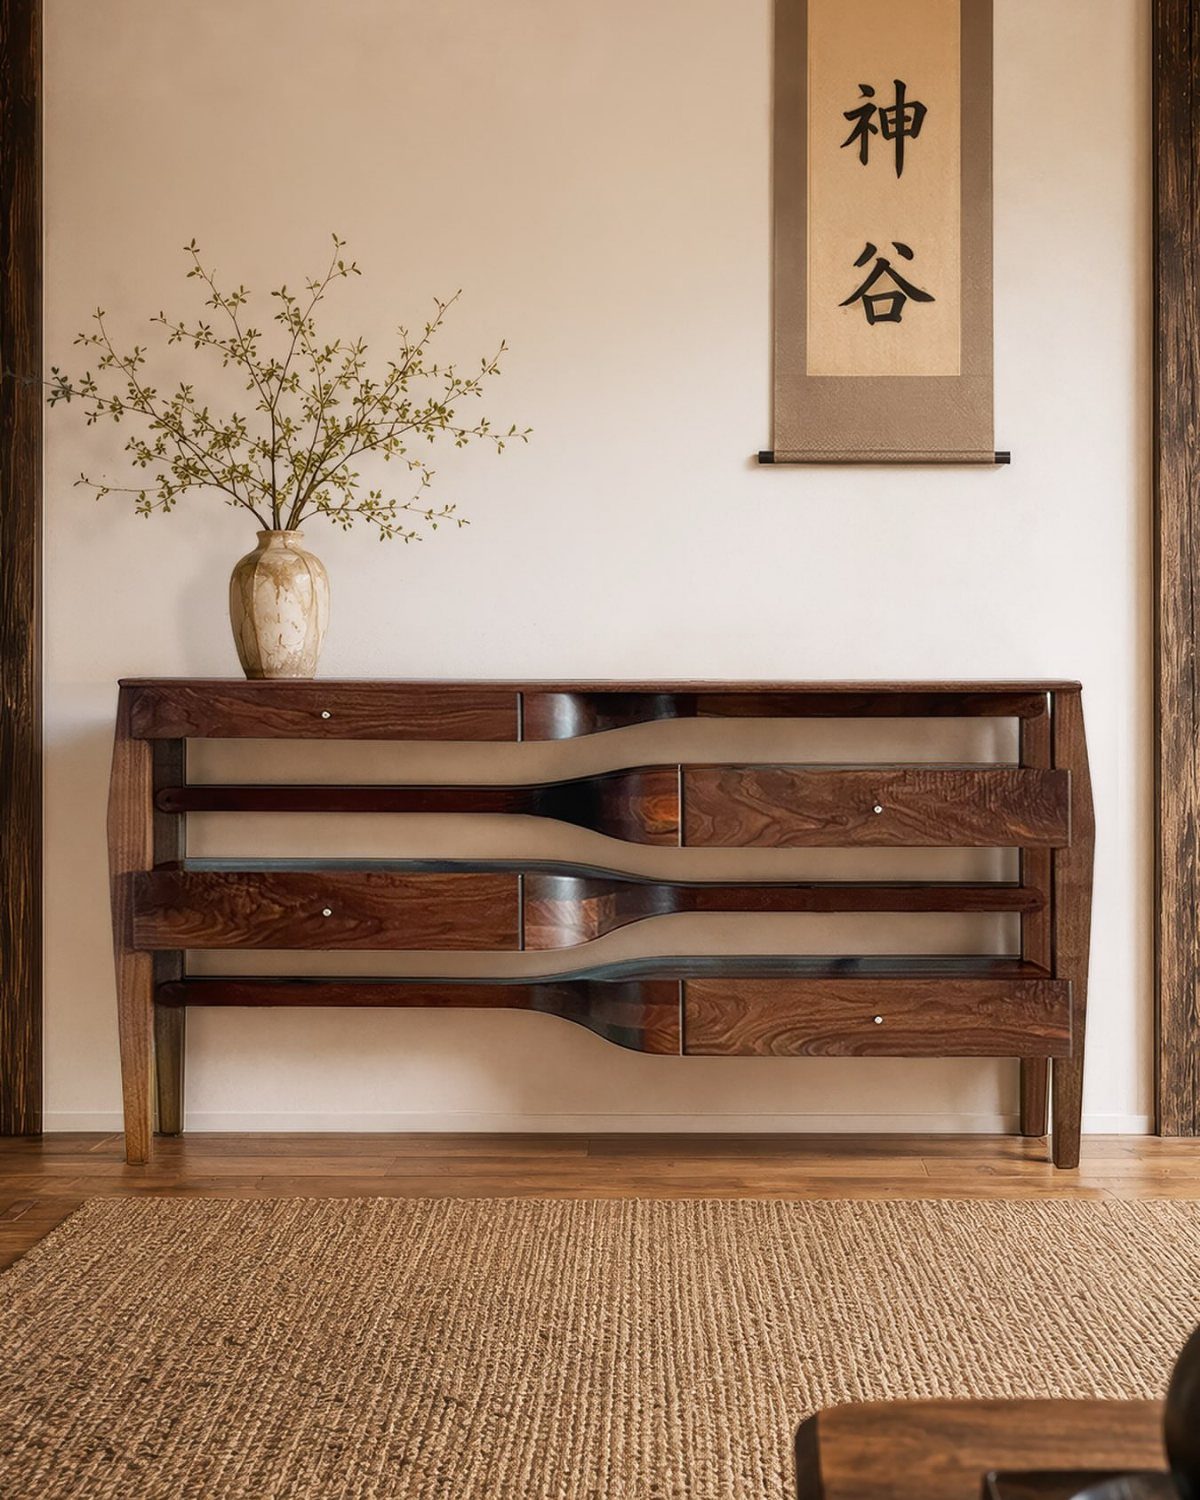
One strong piece of art says more about the person living there than a gallery wall of filler. A hanging scroll adds height without depth, so it works above narrow consoles where a framed piece would jut into the room.
Choose something with personal meaning, then let the surroundings stay quiet.
7. Small Living Room with a Sectional
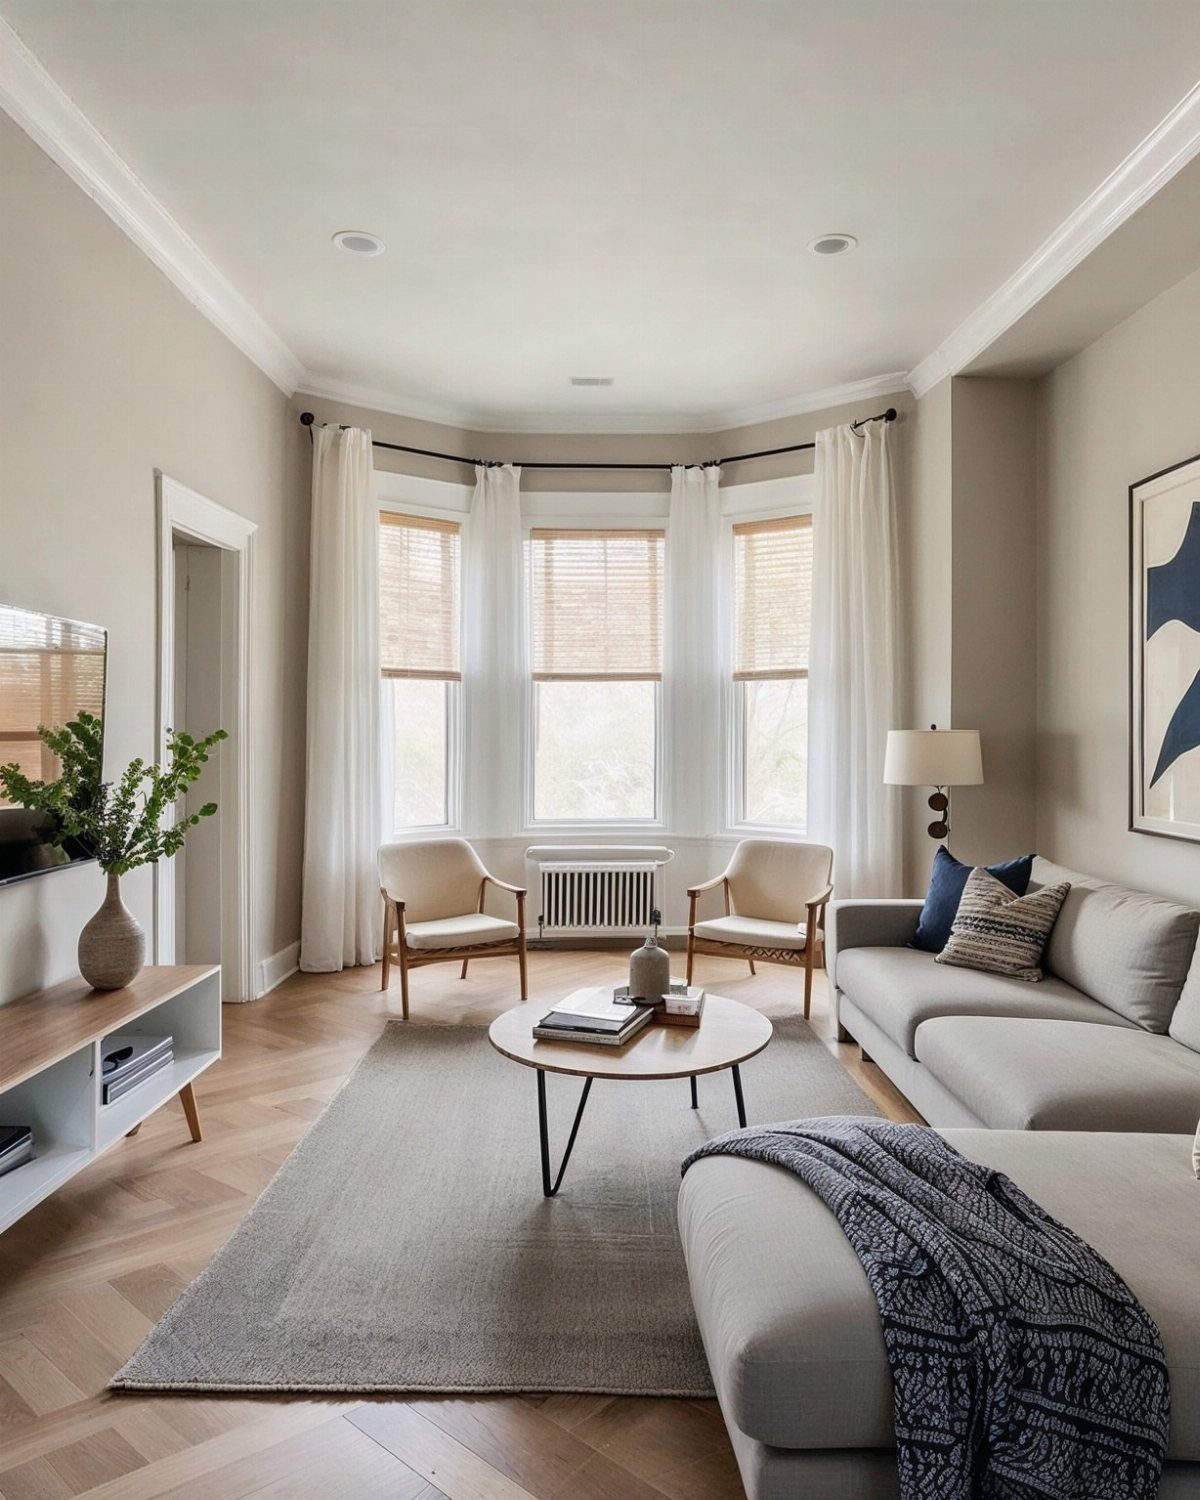
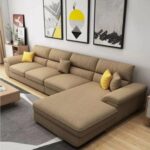
A small sectional can seat more people than a sofa and two chairs while using one corner of the room.
Pick a compact L-shape in a light fabric so the bulk reads lighter, and the corner anchors the seating without a second piece.
A round coffee table suits it well, since there are no sharp corners to catch your shins when the walkway runs tight. Leave a clear path along the open side of the sectional.
8. Layer Lighting
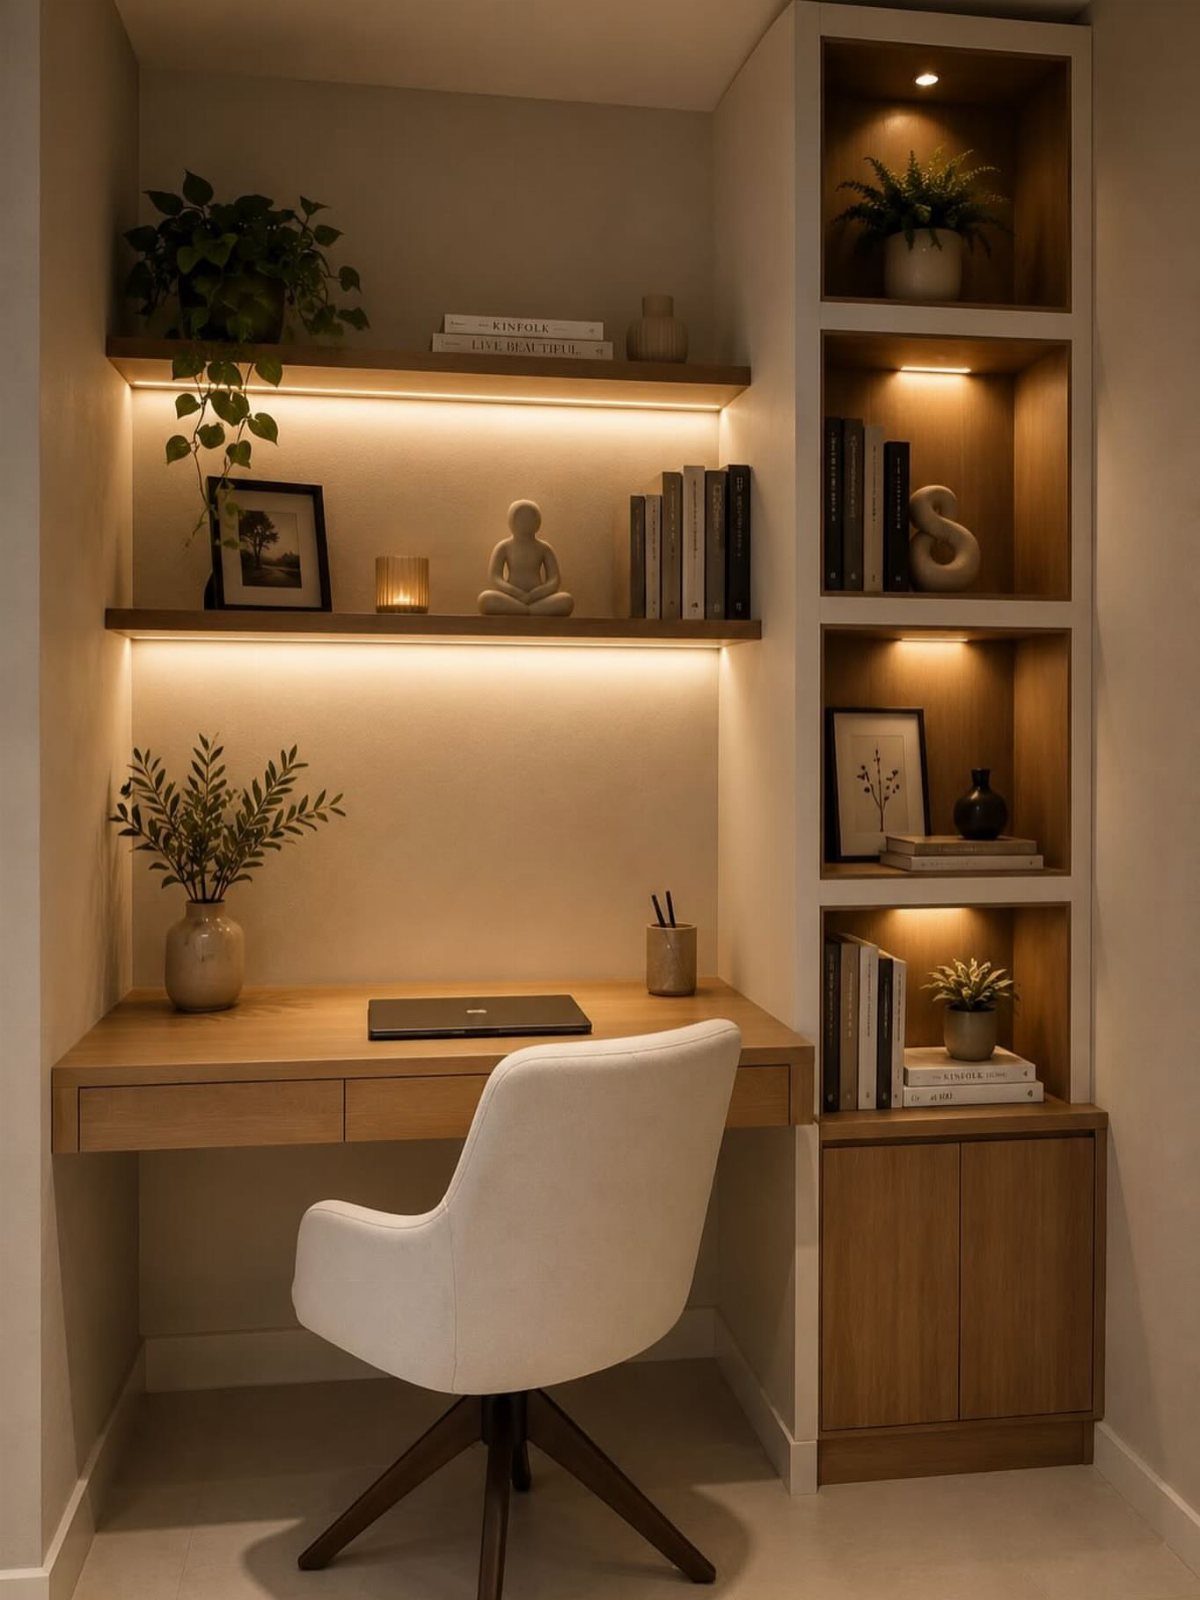
Built-in LED strips tucked along shelf edges give a nook its own glow, so the desk lamp stops being the only light source. Warm white strips beat cool ones for a room you relax in.
Layering means mixing sources at different heights: strip lights on the shelves, a task lamp on the desk, and an overhead fixture on a dimmer if you have one. Adhesive strips suit renters and take an afternoon.
9. Accent Chairs
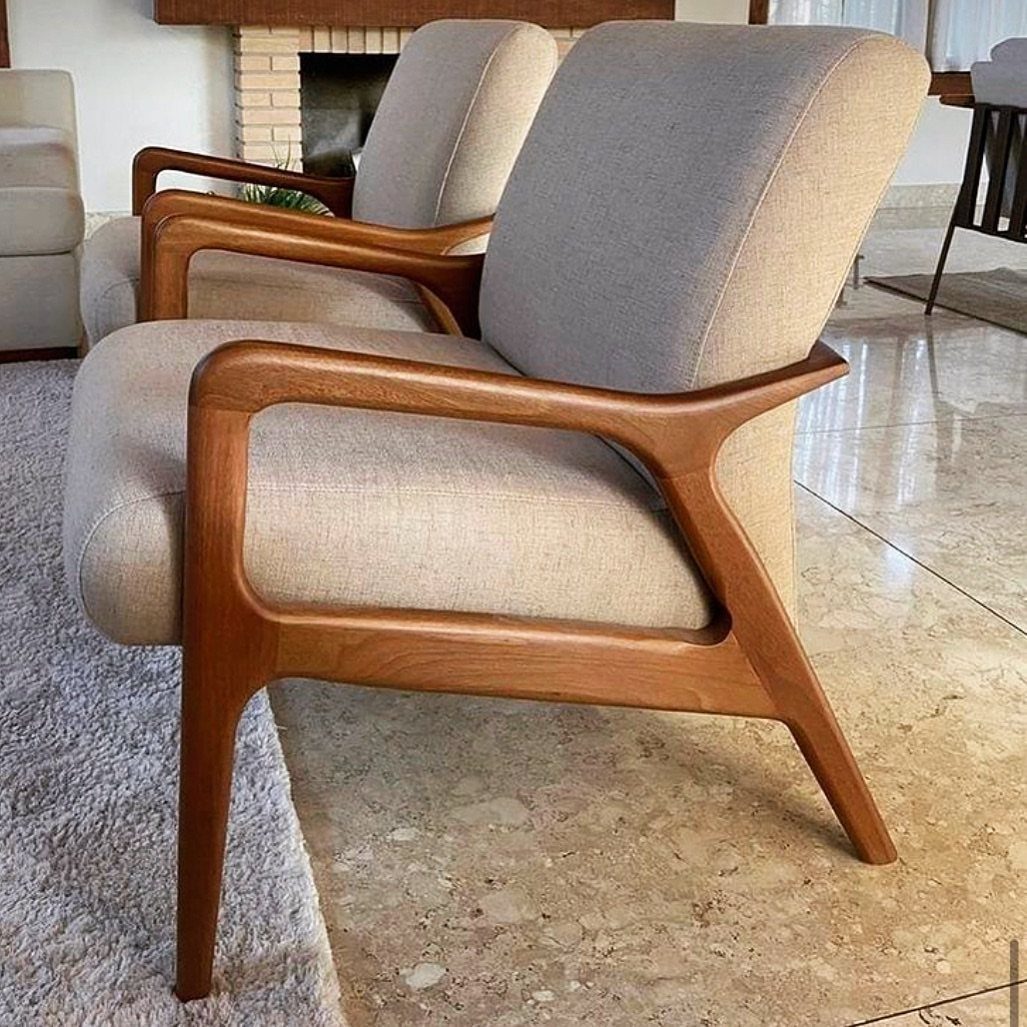
2 accent chairs facing the fireplace can replace a second sofa, and they take up far less floor. Chairs with open, curved wooden frames show the floor beneath them, which keeps a small room from feeling packed.
I would choose chairs that swivel or are light enough to drag, so they can turn toward the TV on movie night or toward each other for talking.
10. Wall-mounted TV and Low Console
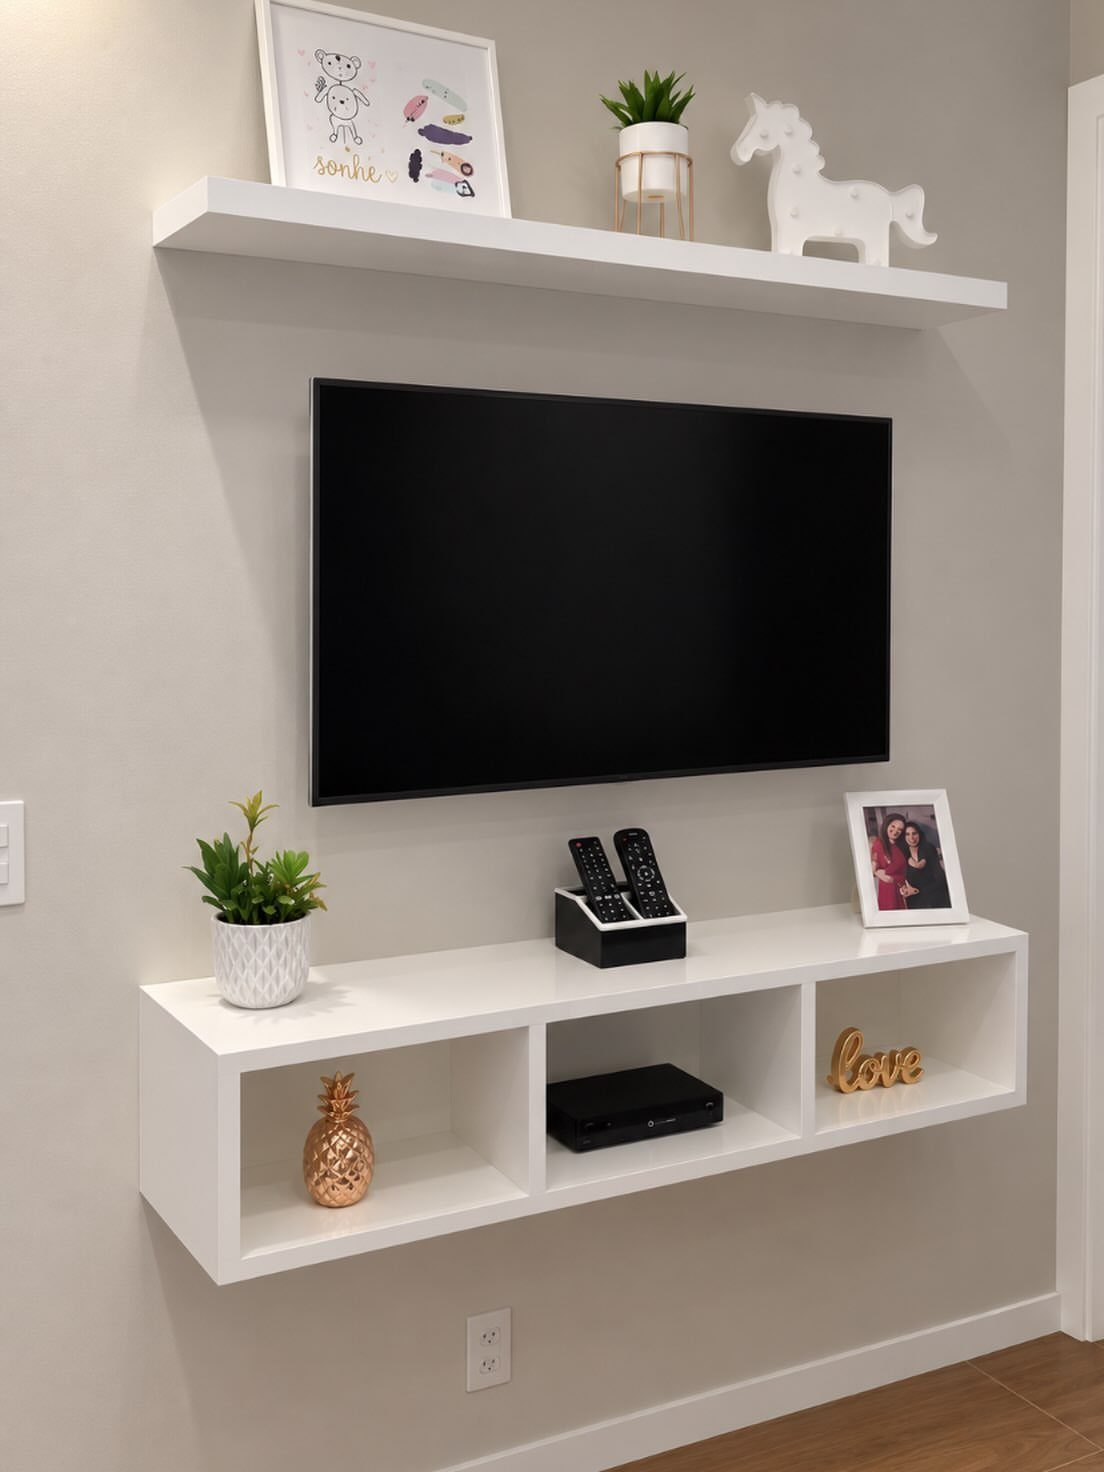
Getting the TV off a stand and onto the wall frees the floor, and a low floating console below it still gives you cubbies for remotes and baskets.
Mounting the console off the floor lets you see more flooring, which helps a tight room.
Mount the TV with its center near seated eye level, not high like a fireplace picture. Mount to studs or use wall anchors rated for the weight, and keep the console narrow so it doesn’t crowd the floor.
11. Round Ottoman Coffee Table
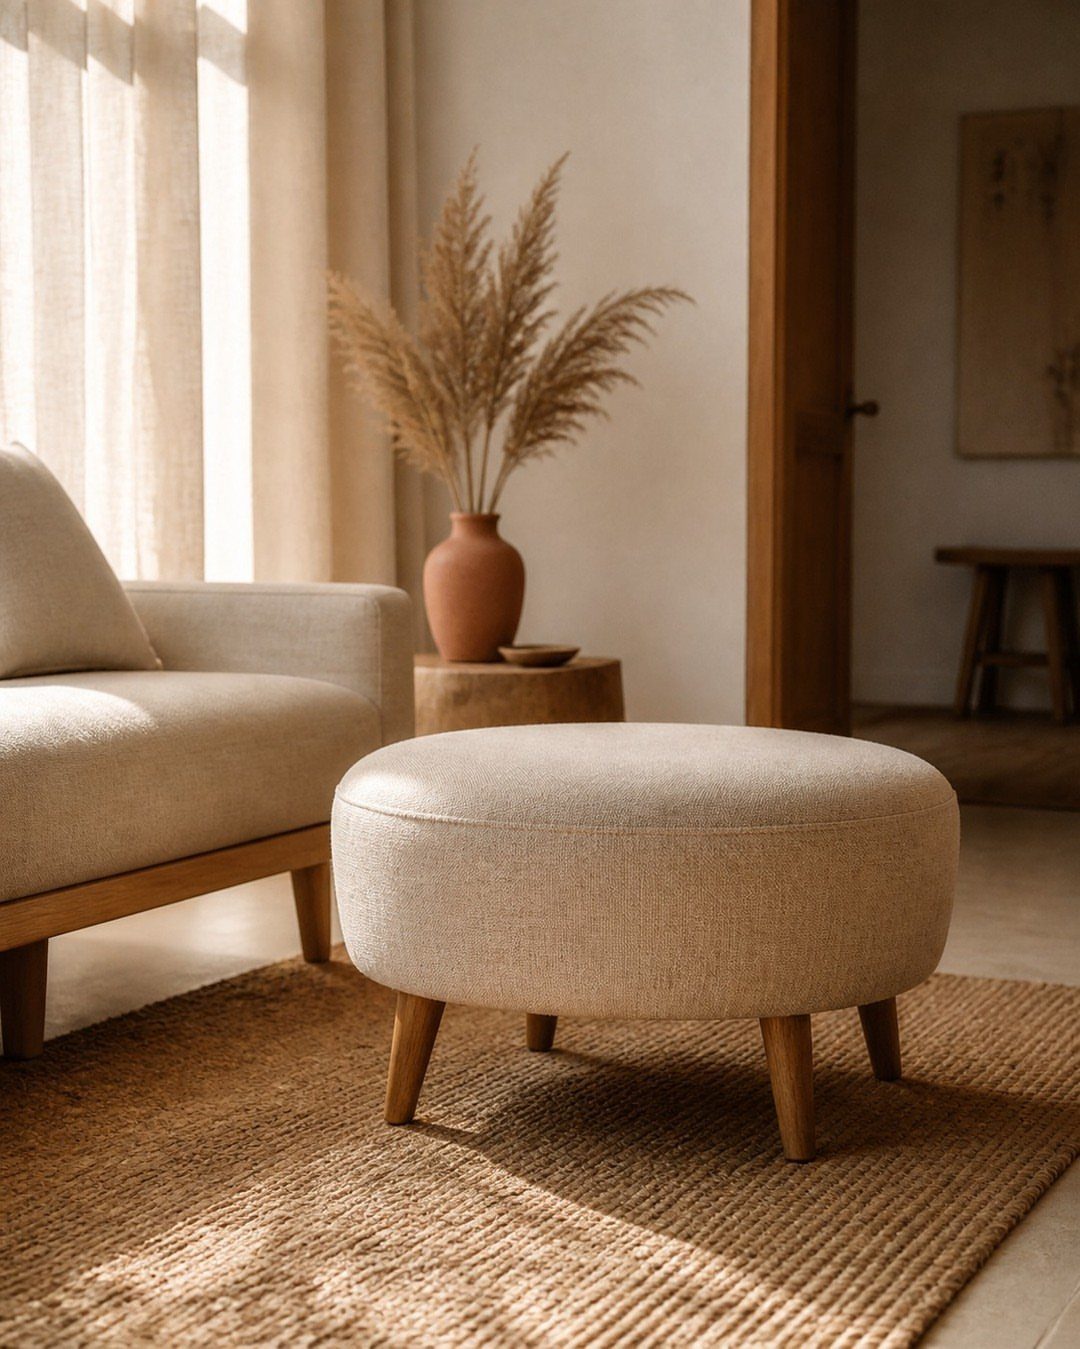
A round upholstered ottoman does the job of a coffee table without a single hard corner, which matters when the walkway is tight. Wooden legs keep it light, and a jute rug underneath adds texture.
Set a tray on top for drinks, and it works as a table.
Pull it aside and it becomes extra seating or a footrest. I prefer this to glass or wood tables in a compact room, though spills need a quick wipe.
12. Tufted Floor Cushions
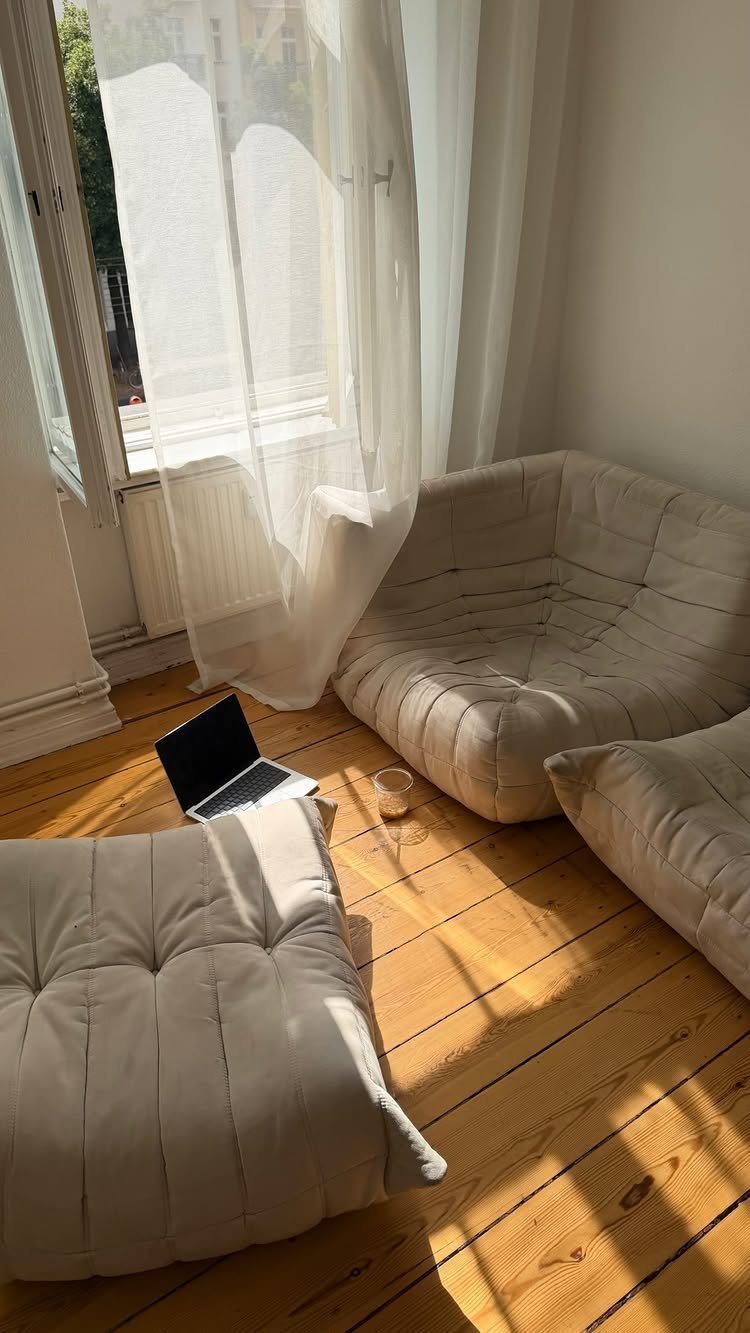
Tufted floor cushions give you seating that disappears when you stack them in a corner. Near a window with sheer curtains, they make a laptop spot or a place for guests when the sofa fills up.
Choose firm, dense cushions so you are not sinking into the floor. A rug underneath adds comfort on hard flooring, and beige hides everyday wear better than white.
13. Curved Sofa
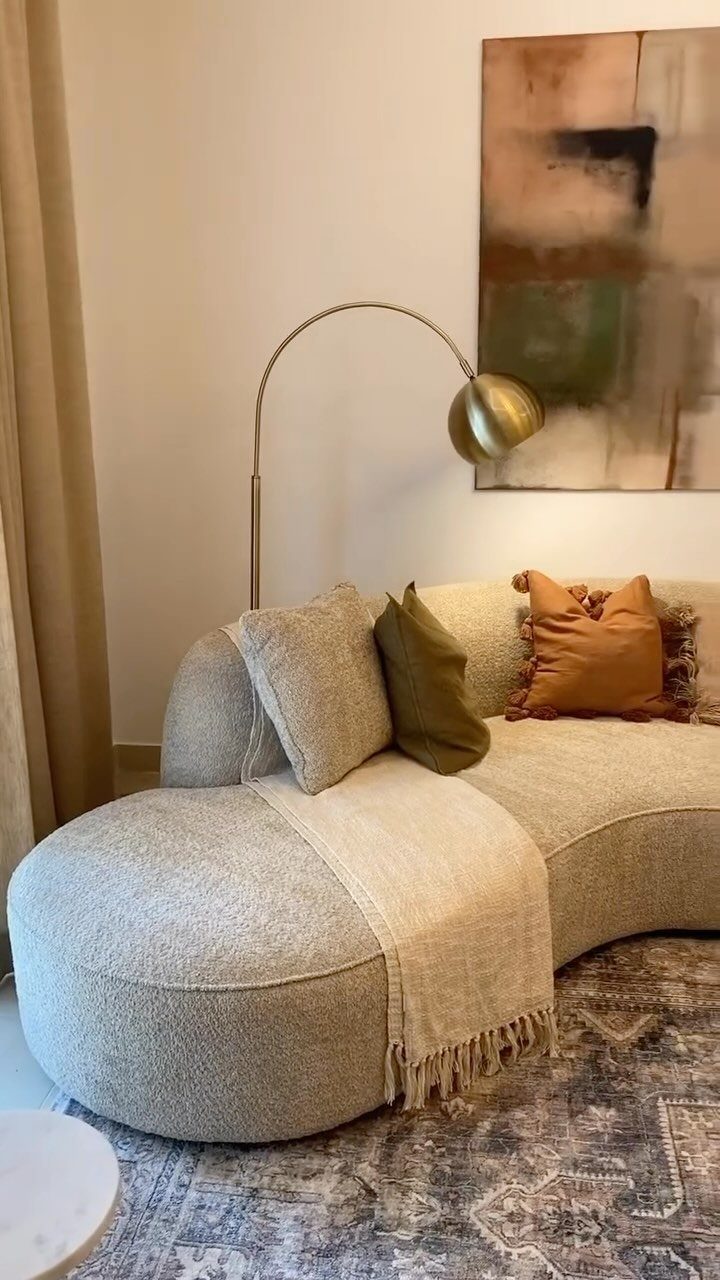
A curved sofa softens a corner in a way a straight one can’t, because the rounded back removes the hard line that cuts a small room in half.
Cream bouclé adds texture while keeping the color light, so the piece reads as one calm shape.
Tuck it against a wall and let a floor lamp fill the gap beside the arm. I would measure the corner before ordering, since a curve needs more depth at its center than the width suggests.
14. Curved Chaise Lounge
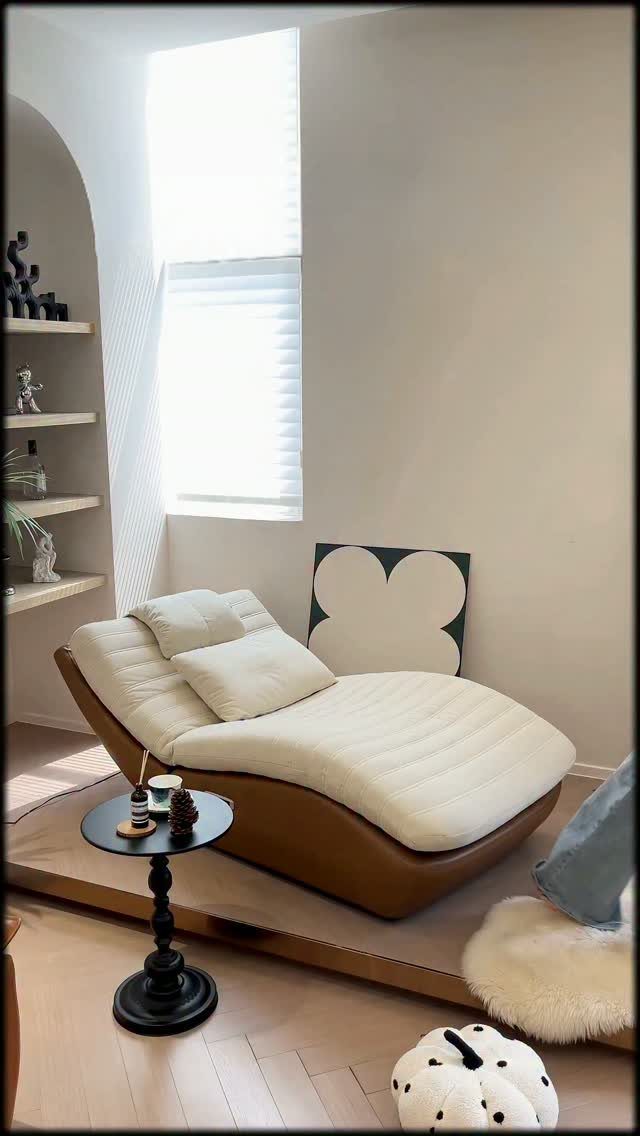
Small rooms rarely have space for a full sofa plus a lounger, so a compact curved chaise handles both jobs: you can sit upright or stretch out. A pale upholstered top on a darker base keeps it from looking heavy.
Beside it, a tiny round side table holds a mug without taking up floor.
I like black for that table, because one dark accent gives a white room an outline. Place the chaise by a window and keep the path behind it clear.
15. Compact Two-seater Loveseat
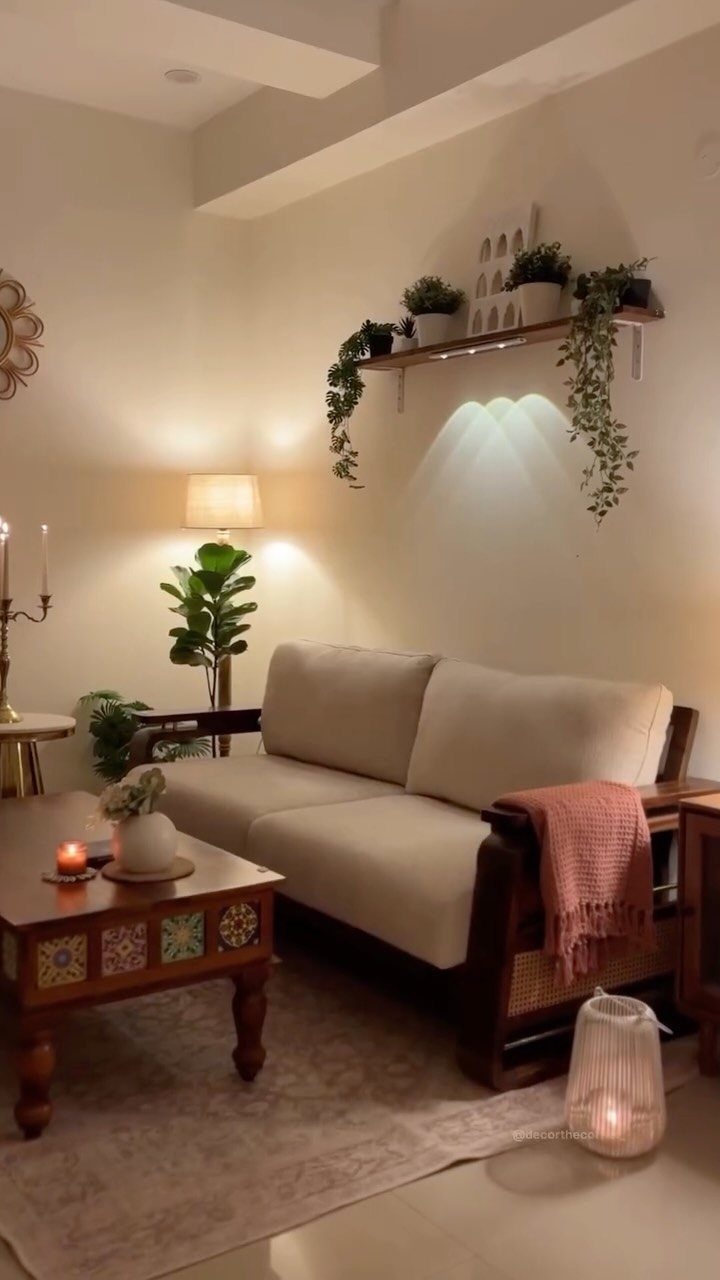
A two-seater with slim wooden arms fits the spots where a standard sofa would block the walkway.
Thin arms matter more than they seem: they give back several inches of seat for the same footprint, and the wood keeps the profile light.
Pair it with a compact coffee table, ideally one small enough to slide aside.
A floor lamp at one end and a wall shelf above save surface space. I would pick beige, which suits nearly any rug you add later.
Measuring Your Space
I measure the room first: length, width, and then mark where each door, window, fireplace, and outlet sits and how much wall it takes.
Those fixed elements decide where furniture can go, and a sofa that blocks an outlet or a window sash is a return waiting to happen.
Measure the doorways and the delivery path too, including hallways and stairwell turns. A piece that fits the room but not the entry is a common and expensive mistake.
Add up the footprint of everything together: sofa, chairs, tables, rug, TV stand, and any reclining pieces at full extension.
I allow 18–24 inches around each piece so people can move without turning sideways. If the total eats most of the floor, something has to go before you shop.
Creating a Floor Plan
I sketch the room on plain paper first, marking walls and openings to scale. It doesn’t need to be neat, only roughly to scale, with doors, windows, and outlets marked.
Decide where people walk first, then place the sofa. Main paths through the room need 30–36 inches so no one brushes the coffee table just getting across.
Then test the plan with a few questions:
- Can the windows still open with a chair in front of them?
Any "no" is cheaper to fix on paper than in the living room.
Choosing the Right Proportions
A small room feels tight when the furniture runs too deep or stands too tall, not because there are too many pieces. One substantial piece fits fine when its size matches the room.
Check seat depth first. Deep seats are comfortable but eat up floor fast, so in a narrow room I pick something shallower and layer in pillows and a throw for softness.
Low-backed sofas and low media consoles keep sightlines open. Legs that show underneath make a piece look lighter because you see floor beyond it.
Apartment-sized sofas are built narrower and shorter for tight spaces, and both Ashley and Bassett carry them. Tape out the footprint on the floor and live with it for a day to see how movement feels around it.
Frequently Asked Questions
How to arrange a small, narrow living room?
Start with a floor plan and keep the main walkway 30–36 inches wide, then place the sofa along the longest wall. Go shallower and lower, and choose pieces with exposed legs so the floor reads as bigger than it is.
What is the 2/3 rule for couches?
The usual rule says a coffee table should run about two-thirds the length of the sofa.
In a small room I treat that as an upper limit and go smaller, such as a compact table that slides aside or a round ottoman with a tray on top.
What are some good ways to place furniture in my living room?
Decide where people will walk first, then place the sofa around that path.
Measure the room and mark every door, window, fireplace and outlet, since those fixed spots limit where furniture can go. An ottoman that works as table, seat, and footrest takes up one footprint instead of three.
What are some good ideas for layouting a long living room?
A compact L-shaped sectional in a light fabric anchors one corner and seats more people than a sofa plus two chairs.
Another option is two lightweight accent chairs facing each other, which gives you a conversation spot without a second sofa.