The list starts with a bench that gives you seating and storage, runs through fireplace surrounds and open shelves, and ends with a wet bar and full-wall treatment.
Renters stay with freestanding pieces that anchor to the wall; owners choose between that and permanent casework.
1. Multipurpose Built-in Bench
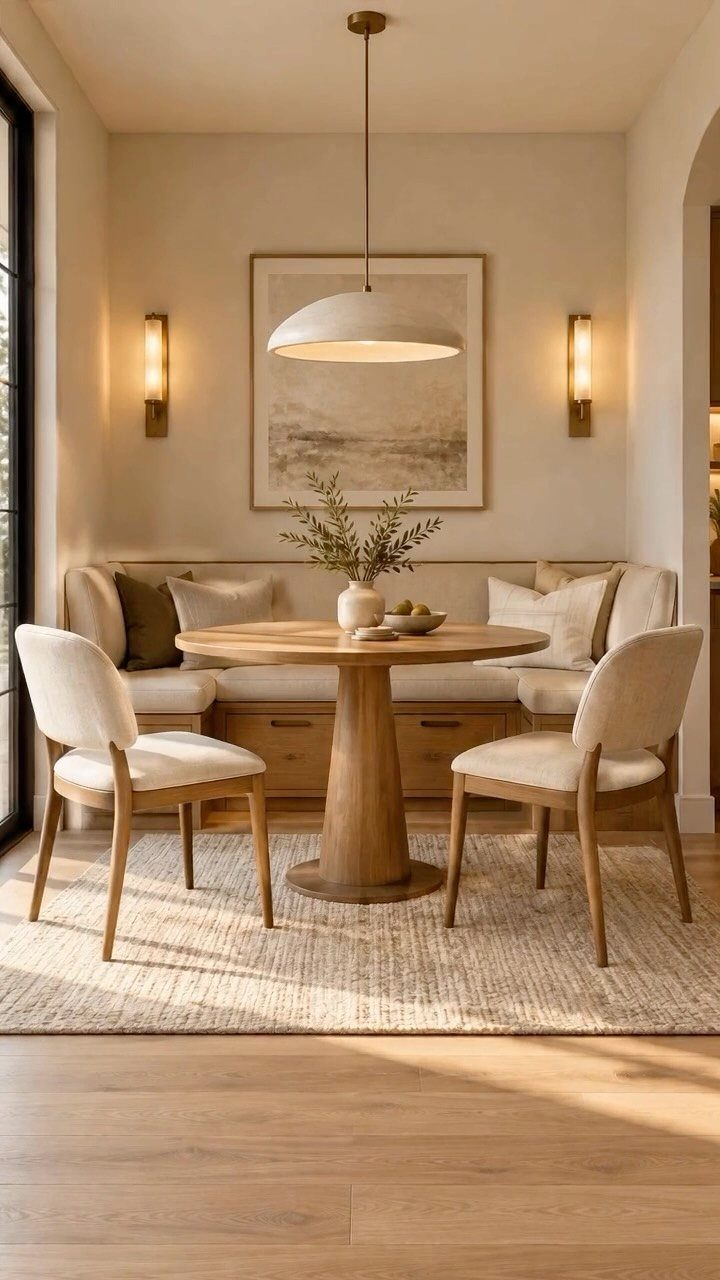
A bench with drawers under the seat gives a dining nook storage that a pair of chairs never could. Table linens, placemats and candles disappear into the drawers, so the table stays clear.
Built-in seating adds function without eating much floor space, and that matters when the room runs tight on square footage.
I like an upholstered seat cushion on top for comfort. A round table suits it well, since nobody gets stuck in a corner.
Measure the drawer depth first so the pulls clear the floor and the cushion sits flush.
2. Fireplace Built-ins
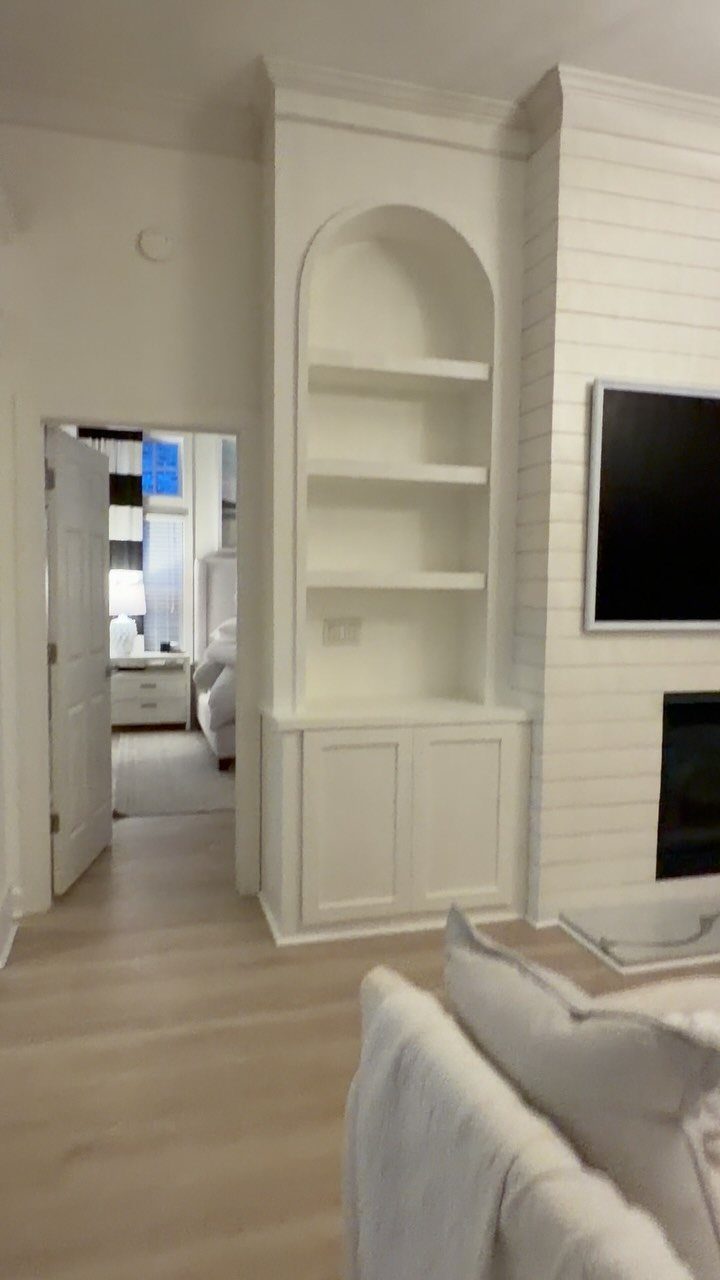
Cabinets below and shelves above, mounted beside a fireplace, turn a dead wall section into storage. Closed doors hide remotes, games and cords, while the open shelves hold what you want seen.
An arched shelf opening, like the one here, softens a boxy room. I would pick it over a square opening if the budget allows, though curves cost more to build than straight cuts.
Match the unit color to the fireplace surround for a cohesive look. One color makes the whole wall read as a single piece.
3. Open Shelving Built-ins
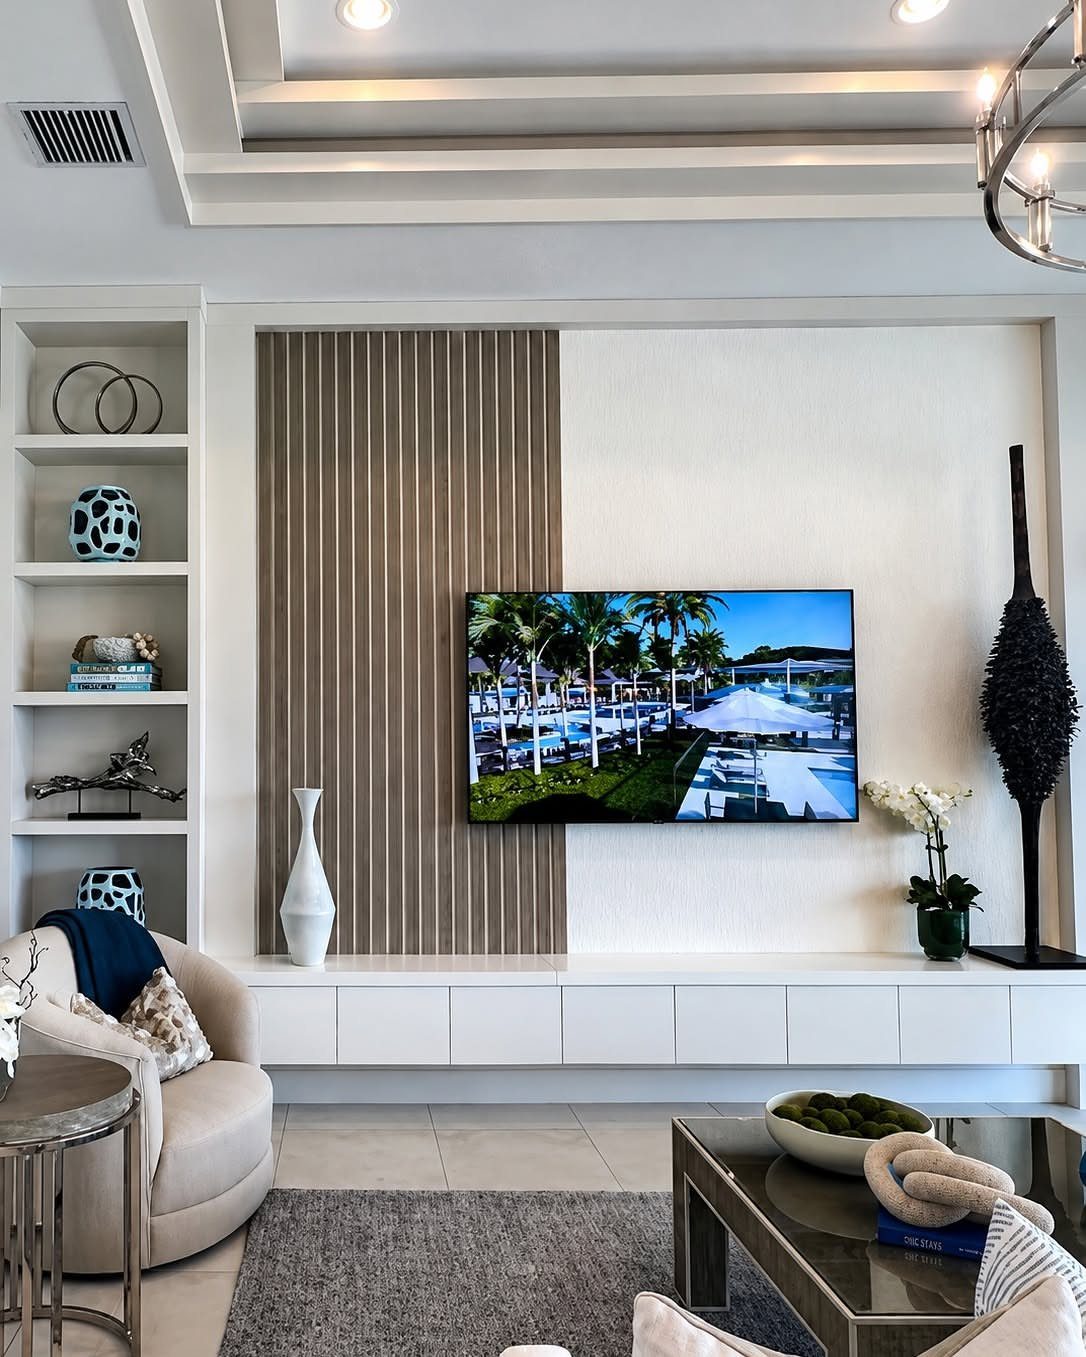
Open shelves above and closed cabinets below is the mix I trust most. Books and plants get the display space, and the clutter goes behind doors at floor level.
Keep the shelves loosely styled: a few objects per shelf, with empty gaps left on purpose. Otherwise the unit looks crowded fast.
White cabinets against wood keep the room warm and still clean-looking.
4. Floating Built-ins
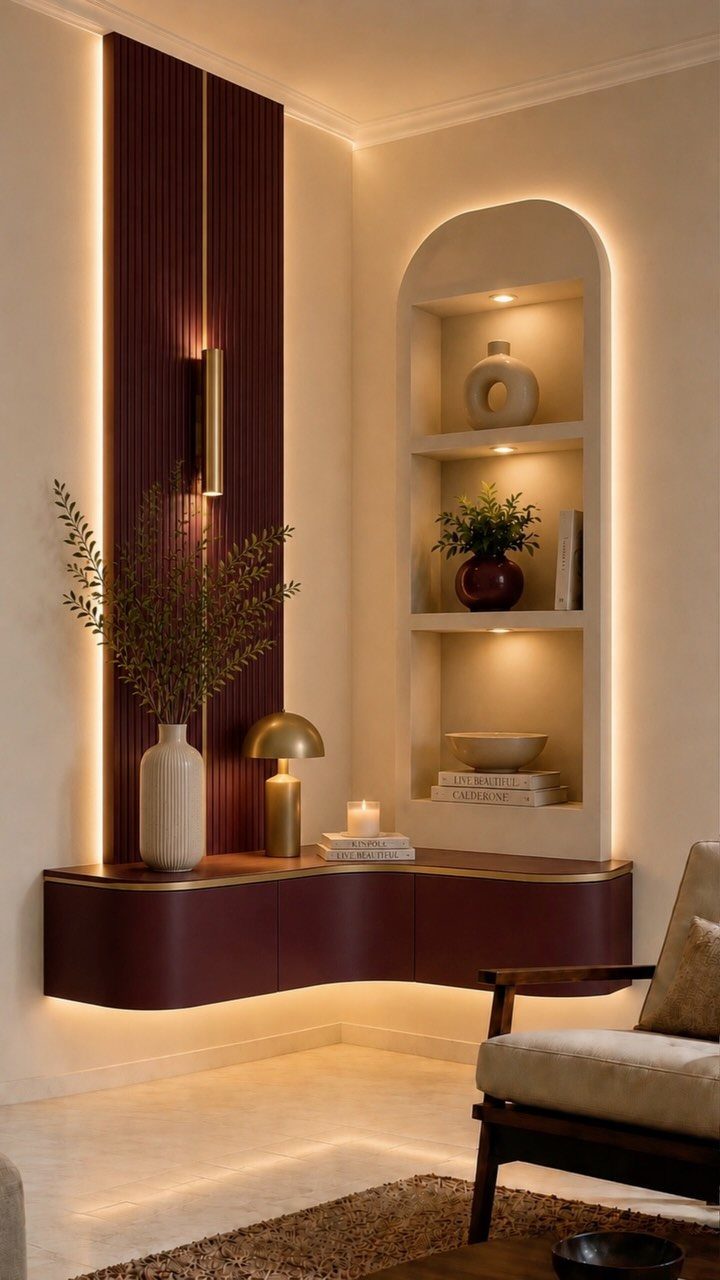
Mounting a cabinet off the floor leaves the wall below it visible, and that makes a small corner feel lighter. A curved front in a bold color like burgundy reads as statement furniture rather than a space hog.
Pair it with a recessed arched shelf for display, and set a lamp nearby so the shelf glows in the evening.
Floating pieces must be fastened into studs, so locate them first and let that set your layout.
5. Built-in Wet Bar
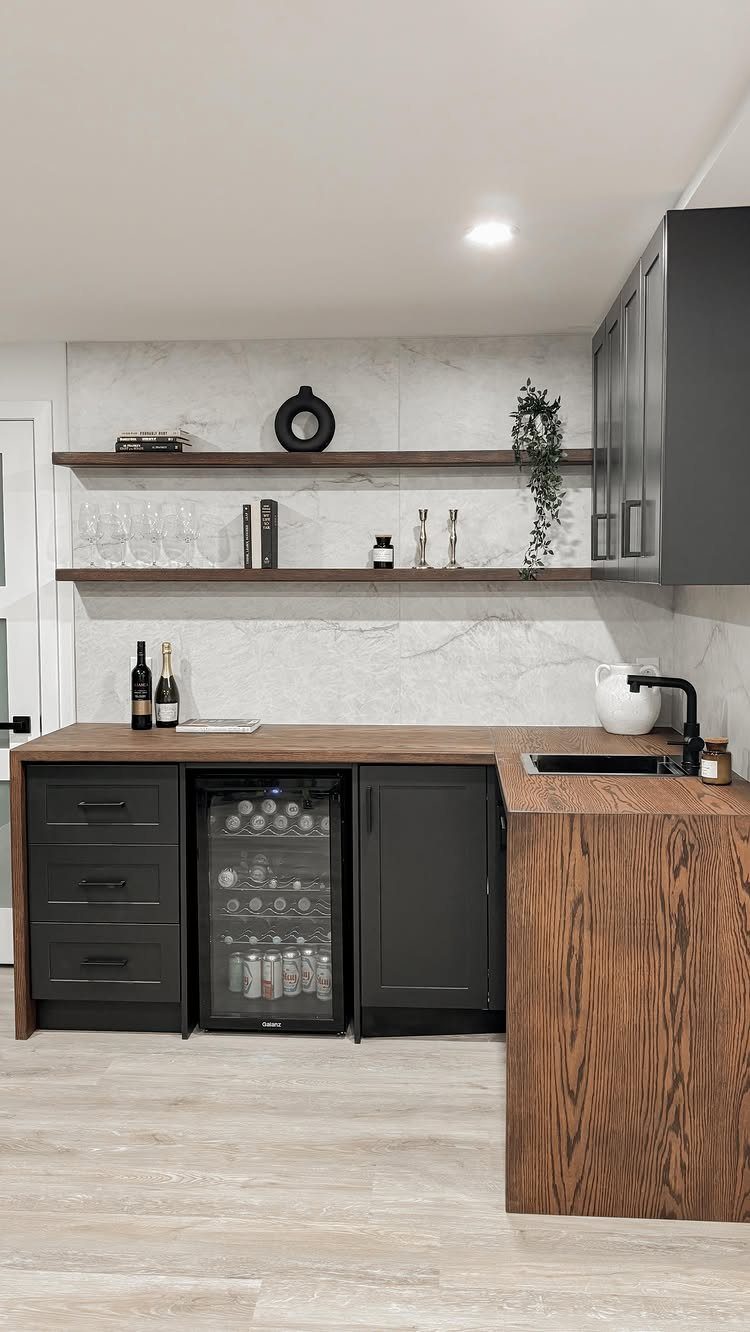
A wet bar in the living room needs a sink, and that is the line between a real bar and a drinks cart. Plumbing raises the cost and often means a plumber, so decide early whether you want it.
A marble backsplash handles splashes and looks sharp.
Skip upper cabinets here; open shelves keep the bar from feeling heavy.
6. Full Wall Built-ins
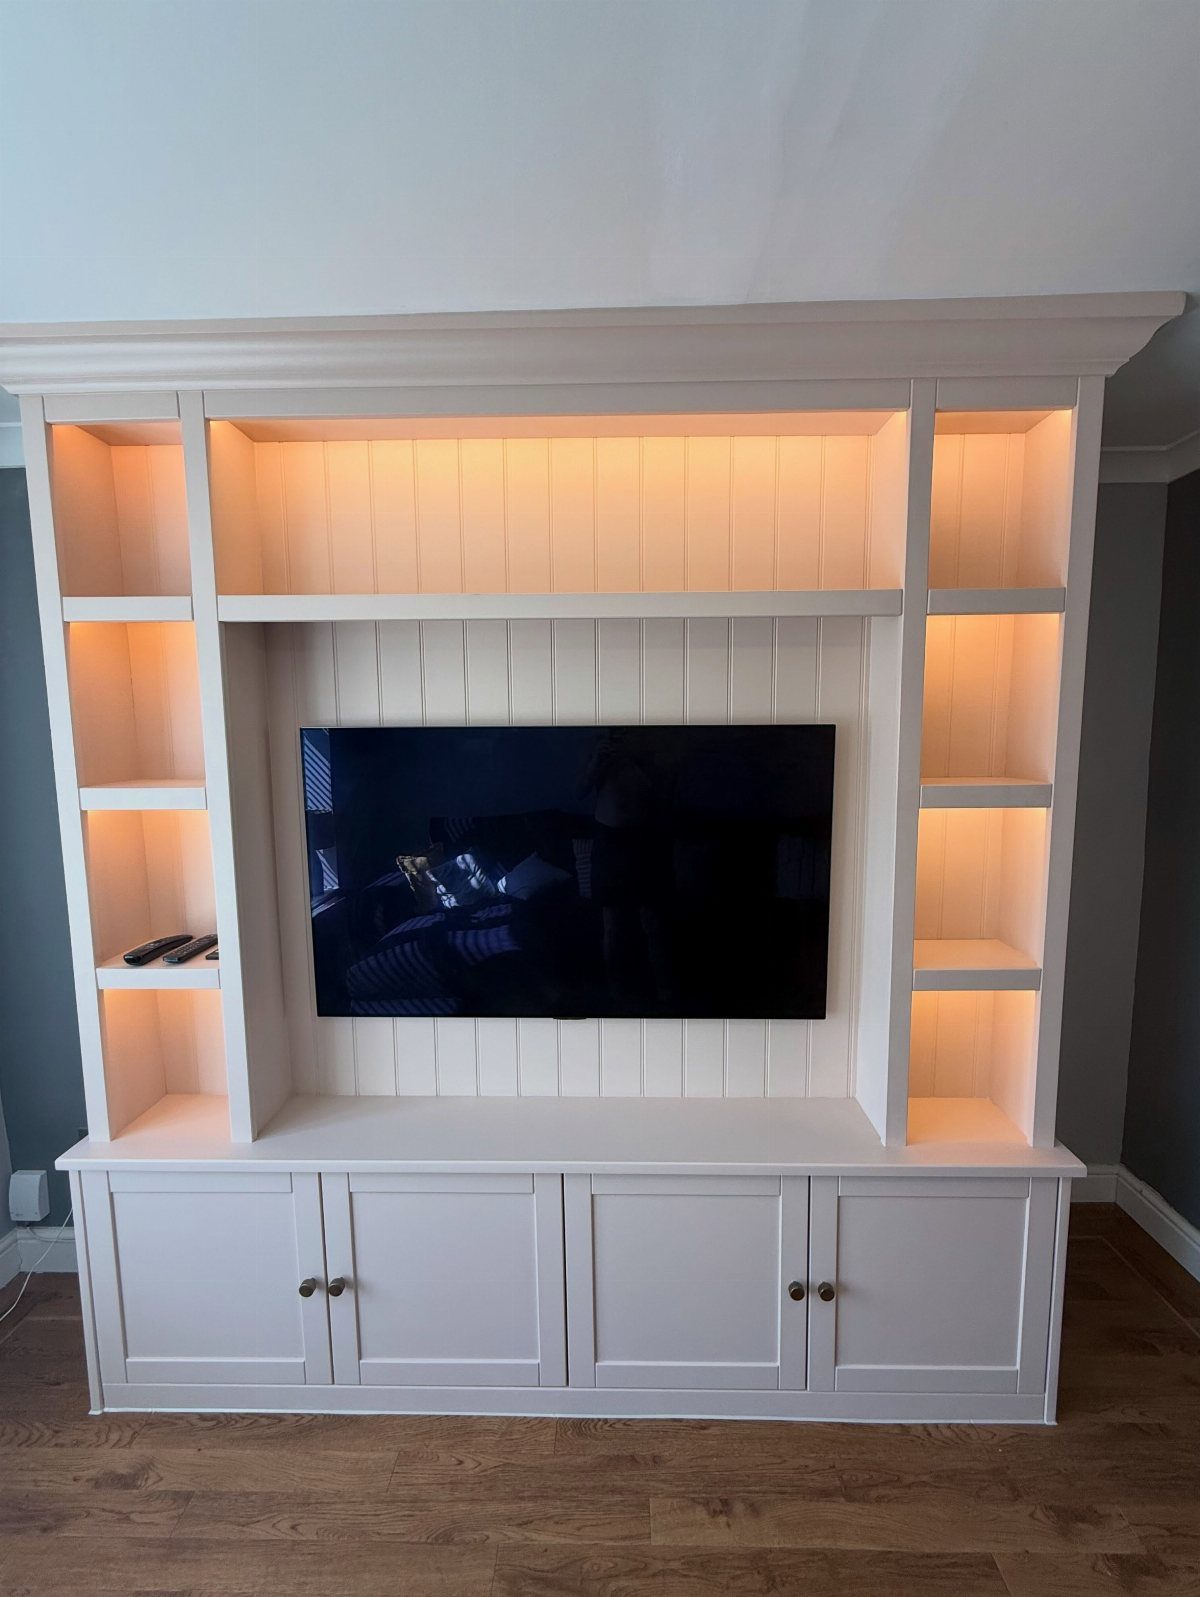
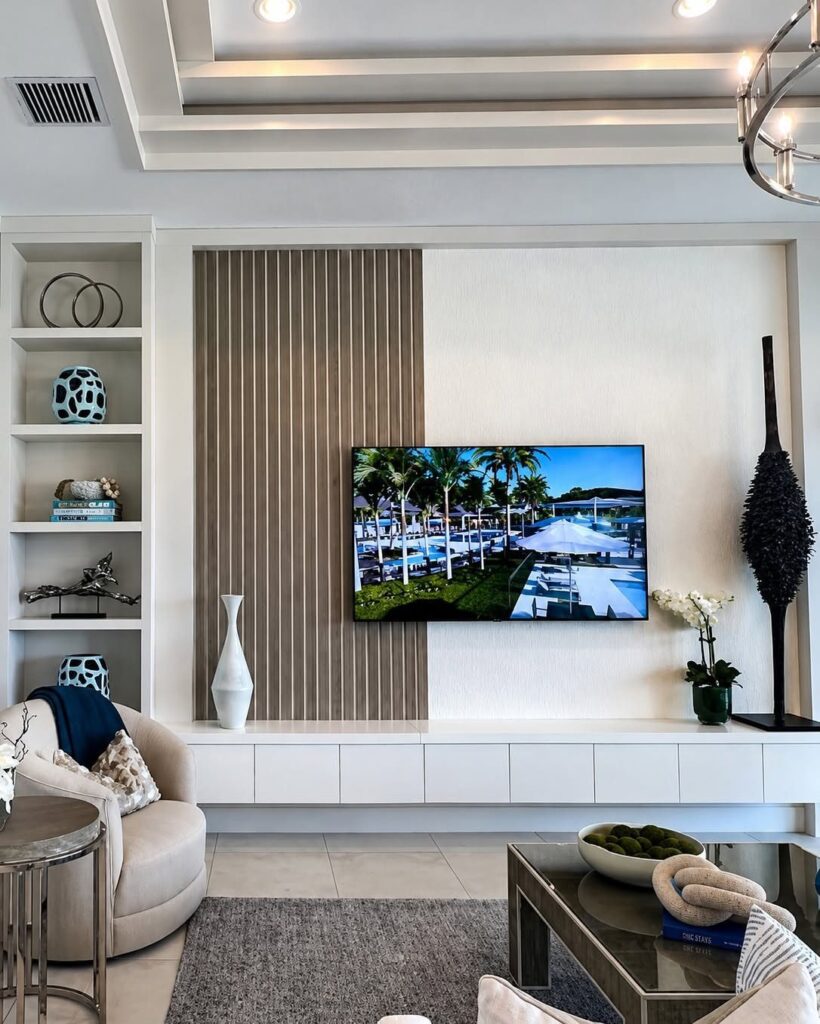
Covering an entire wall with cabinets, shelves and a spot for the TV is the biggest built-in you can do, and it solves storage for the whole room at once.
Integrated lighting inside the shelves is the detail I would not skip. It makes the wall glow at night and gives you a way to light the room without more lamps.
Put the closed cabinets low for heavy items, then run open shelves above eye level for display. Expect it to cost more than any other idea here.
7. Freestanding Furniture Built-in Look
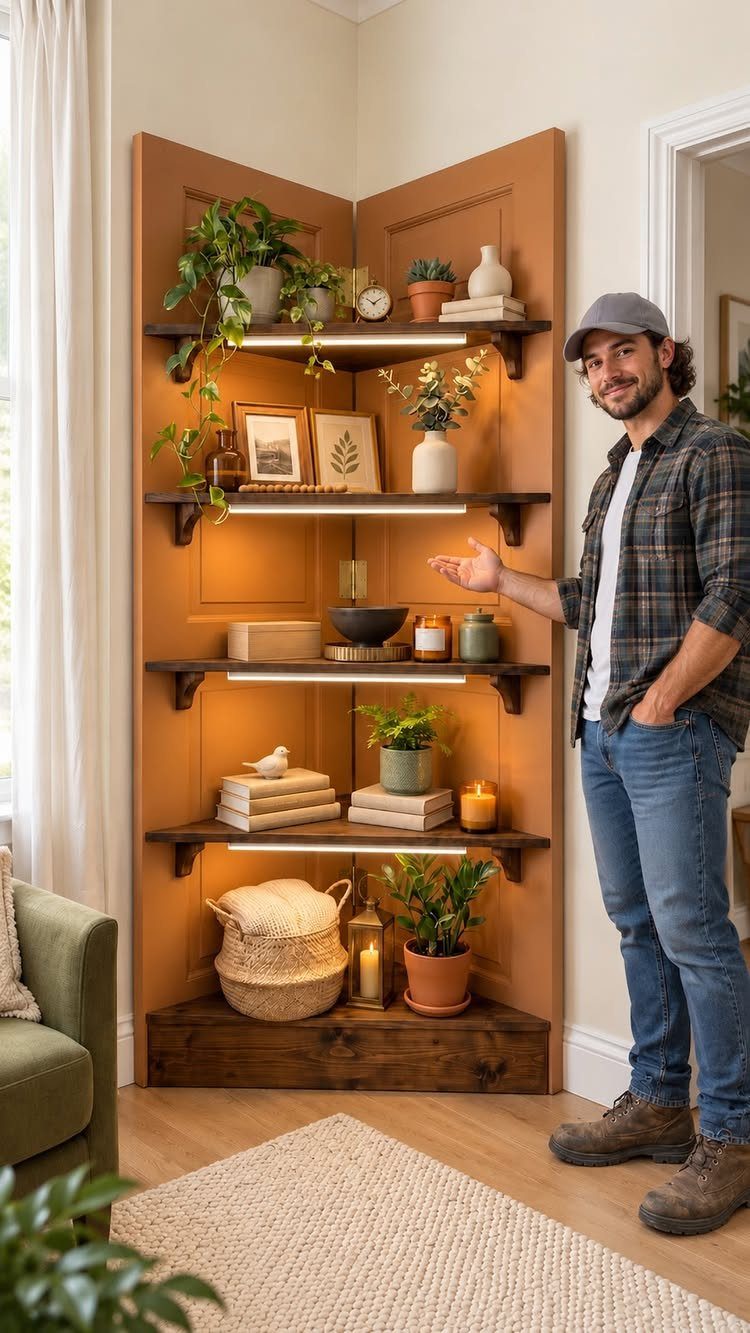
2 freestanding units can pass for built-ins if you push them into a corner and let them meet at the wall.
A corner shelving unit with lighting built in, like this one, gets the layered, finished look of custom carpentry without any carpentry.
For renters this is the version I’d choose, because nothing gets screwed into the wall except the anchor that keeps a tall piece from tipping, and the unit leaves with you when the lease ends.
Pick a piece that reaches near the ceiling, since height is what sells the built-in effect. Paint or finish the wall behind it in a strong color so the shelves read as built-in architecture rather than furniture you moved in.
Advantages of Built-ins
Built-ins make a room feel open instead of crowded because they use wall depth and height that freestanding furniture leaves empty.
Because the casework is fitted to the wall, it reads as part of the house rather than as furniture pushed against it.
They also hide wires and equipment, give you a focal point, and make sense as a long-term fix instead of a piece you replace.
Choose them over loose furniture if you plan to stay put and want a clean, modern look.
Blend the casework into the architecture: match the trim, the baseboard and the wall color so the unit looks original to the home. That detail does more for the finished look than any hardware choice.
Cost of Built-in Cabinets
Basic built-ins run $4,500 to $9,500, and where you land depends on size, materials and how complex the build is. A plain wall of cabinets sits near the low end; added features push the number up.
Because built-ins are fitted to the wall’s exact dimensions, the measuring and carpentry are where the money goes. Get at least 2 quotes with the same written scope, so you compare like with like.
Start with the lower cabinets and add upper shelves later.
Design Considerations
Depth decides whether a built-in feels fitted or bulky.
Measure how far the unit can project before it crowds walkways or the sofa; 12–16 inches of depth is usually enough, and matching it across the whole wall makes the unit read as one piece.
Symmetry keeps a wall calm. Mirror the units on either side of a focal point, such as the TV or a window, and line up the shelf heights.
Plan the lighting before the build, since running wires after the fact is messy. Light inside the shelves stops the unit from turning into a dark, heavy block.
Edit what goes on display. A crowded built-in looks cluttered fast, and a trendy finish dates faster than simple, classic lines.
Frequently Asked Questions
How much are built-ins in a living room?
Basic built-ins run $4,500 to $9,500.
Flat-front cabinets with standard shelves land at the lower figure; inset doors, molding, or drawers with soft-close hardware add a few thousand. Ask for written quotes from at least 2 contractors with identical specs listed so you can actually compare.
What are some examples of shelves that look like built-ins?
2 tall bookcases placed side by side in a corner, meeting flush at the wall, give the cleanest installed look.
A corner unit that reaches 7 feet or higher with interior lighting mimics the finished appearance of millwork. Go as tall as the room allows, and paint the back wall in a saturated color so the unit reads as architecture.
It also works for renters, because the unit leaves with you and only a anti-tip anchor goes into the wall.
What are built-in cabinets?
Built-in cabinets are fixed storage units constructed to fit a specific wall, from floor to ceiling.
Unlike loose furniture, they read as part of the house and can hide wires and equipment. Most combine closed cabinets and open shelves in one wall, often around a TV or fireplace.
When are built-ins the right choice?
Choose built-ins if you own the place and prefer a streamlined room over movable furniture.
They anchor a wall, conceal media equipment behind closed doors, and last decades instead of a furniture cycle or two. Because they fill vertical space and sit flush with the wall, they hold more without taking up floor area.