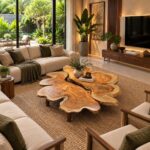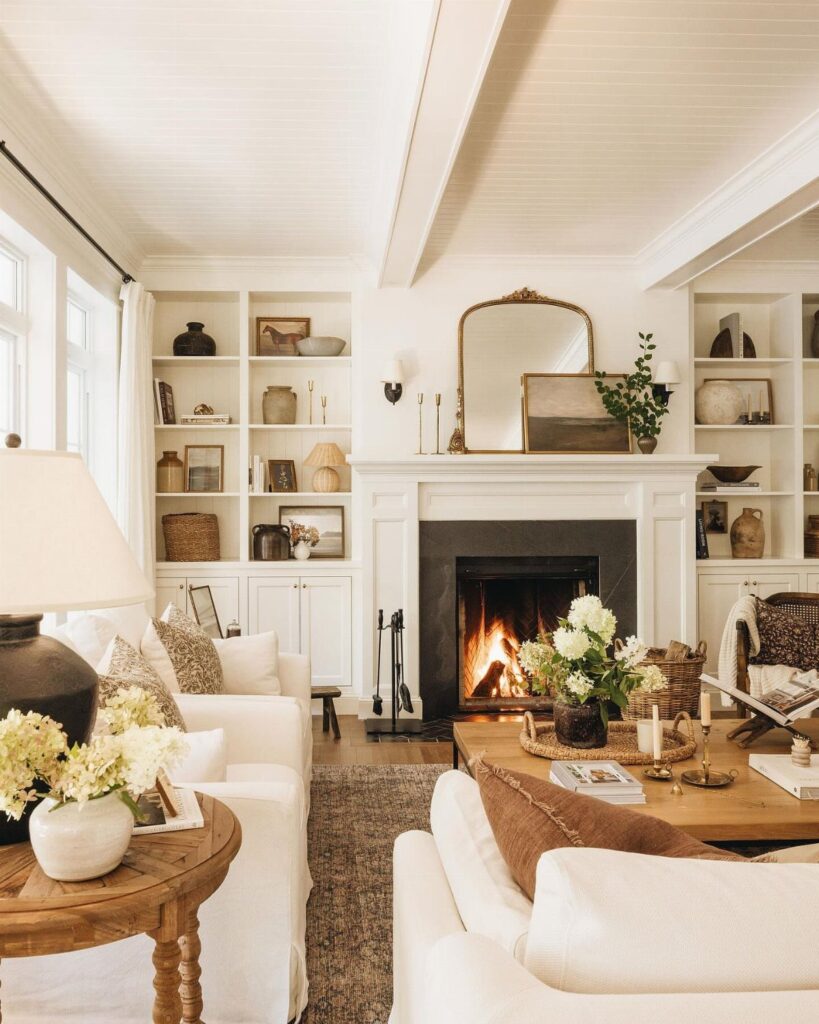
Placement of the TV and the way a room gets used shape the arrangement more than the fireplace itself, and the layouts below follow that order.
1. Asymmetrical Furniture Arrangement with Fireplace
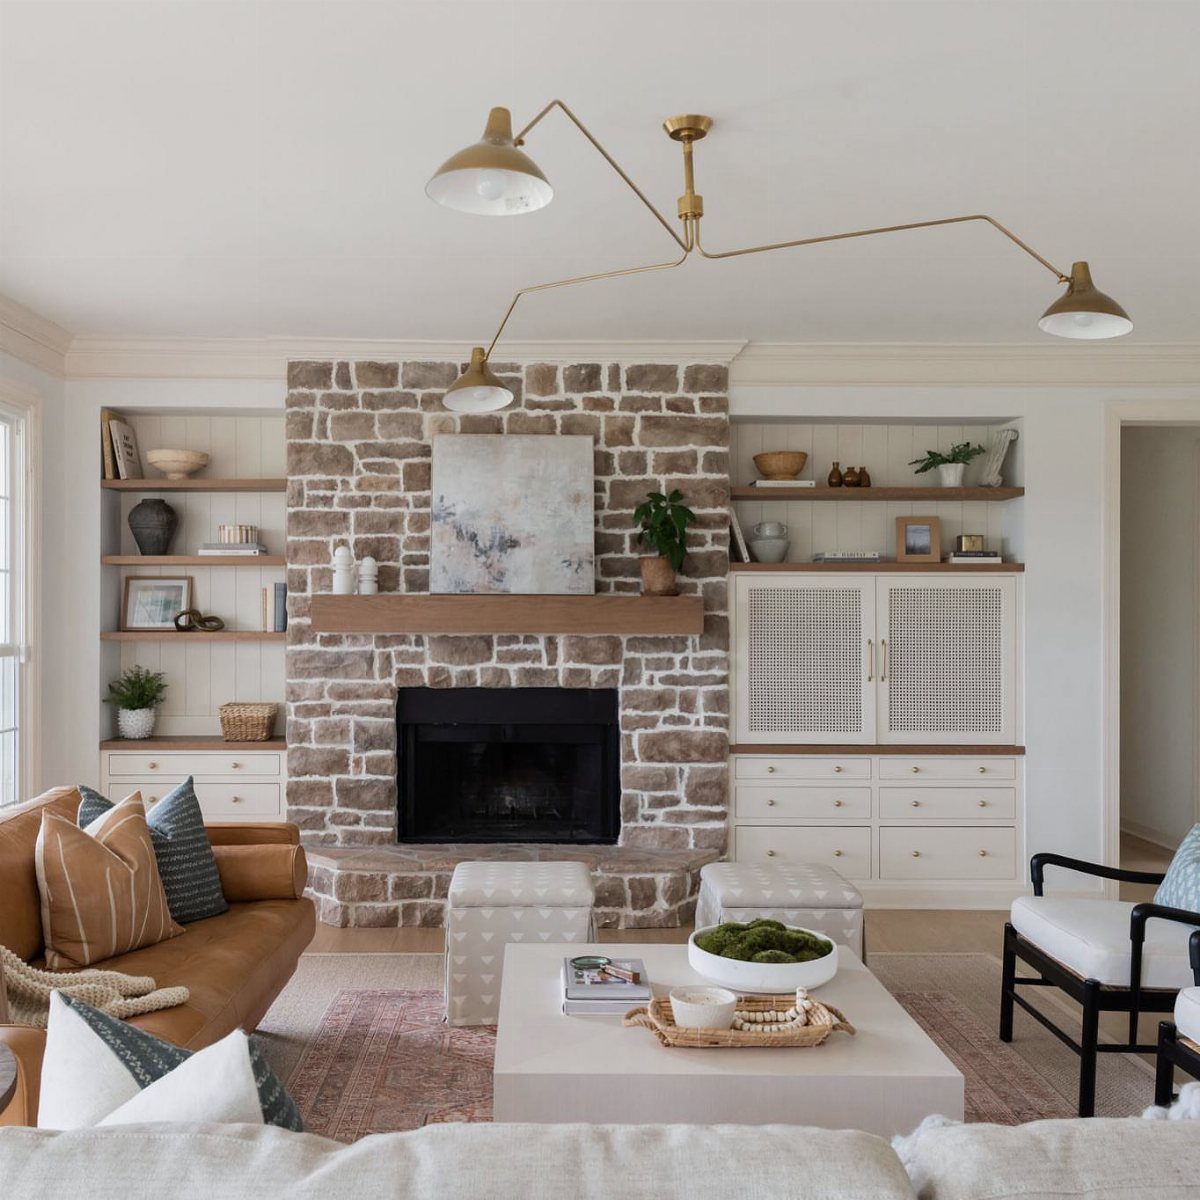
Matching pairs are optional. One sofa facing the fireplace and a single chair or small table on the side wall reads more relaxed than matching pairs.
A swivel chair is my pick for that end spot. It faces the fire when you want it to and turns toward the sofa for conversation.
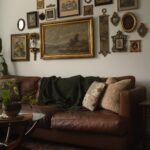
Keep the chair lighter in color or visual weight than the sofa, as the white armchair does against the brown leather, so the 2 sides don’t compete.
2. Sofa Facing the Fireplace
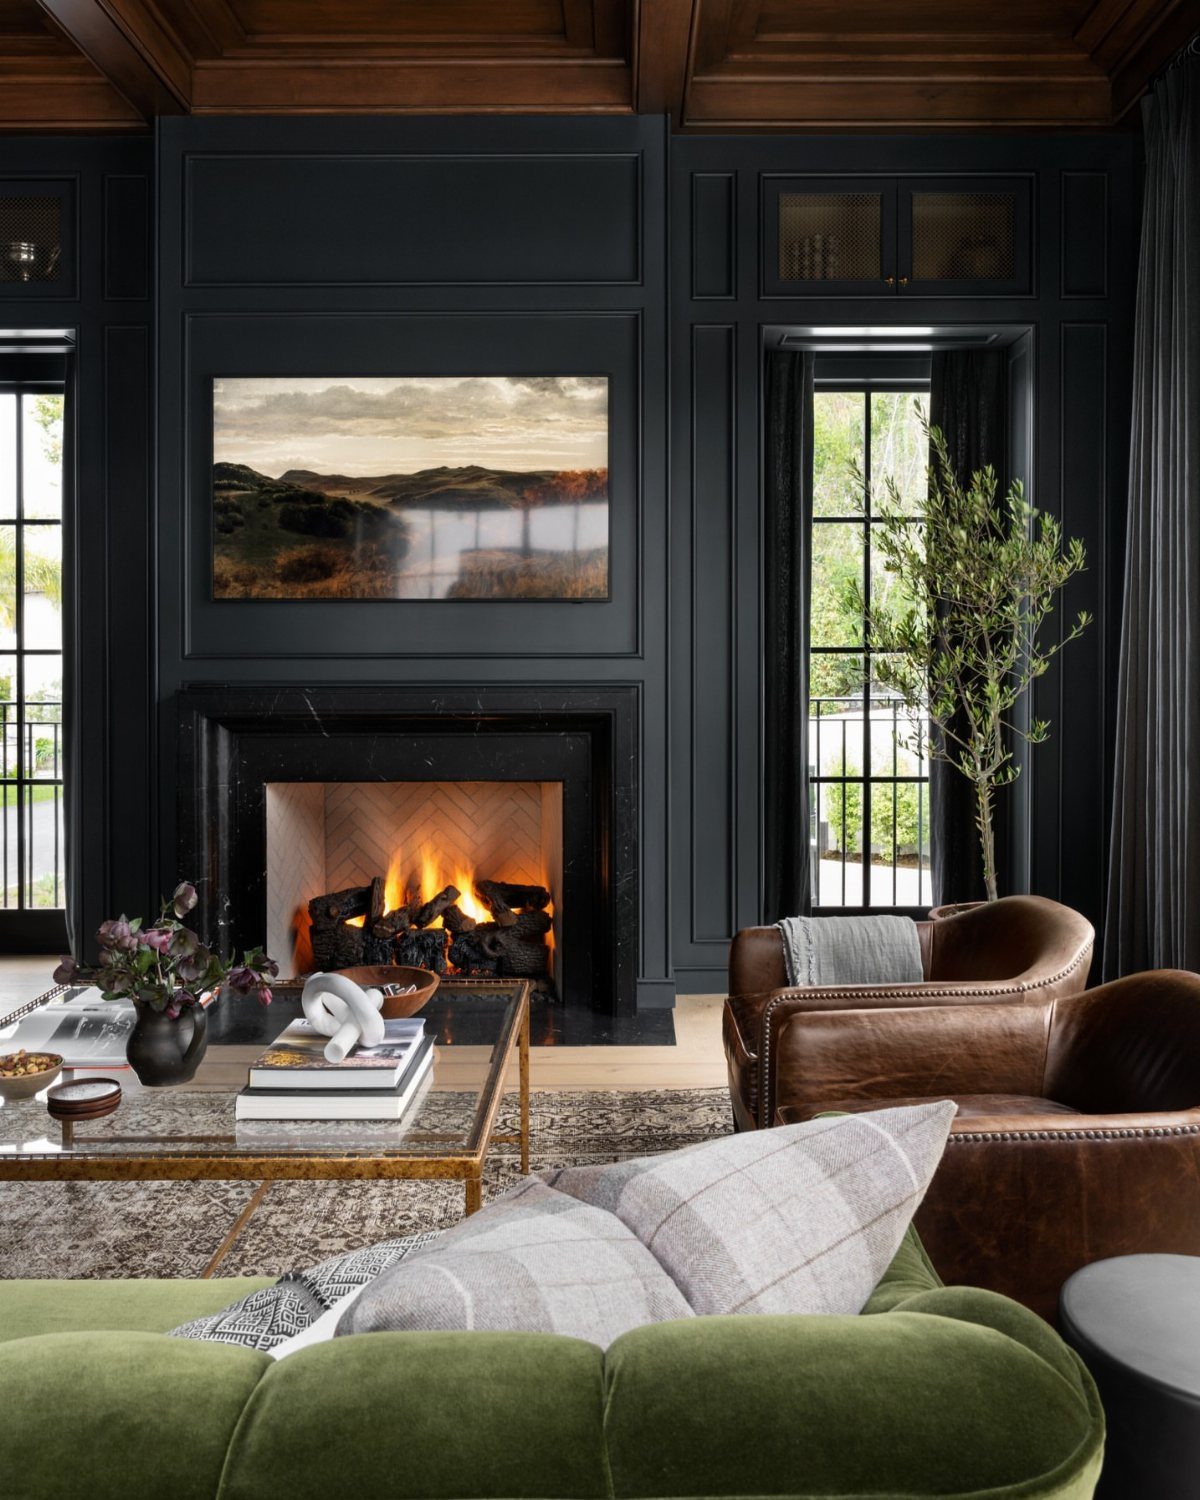
Point the main seating at the fire and the whole room settles around it. A sofa set square to the hearth gives everyone the best view, and it makes the fireplace the focal point without any extra effort.
Armchairs on either side of the coffee table keep the conversation circle closed. I like a glass-topped table here, since it takes up little visual space and leaves the flames in view.
Dark walls make this layout feel snug. A deep sofa color holds its own against them.
3. TV Above the Fireplace
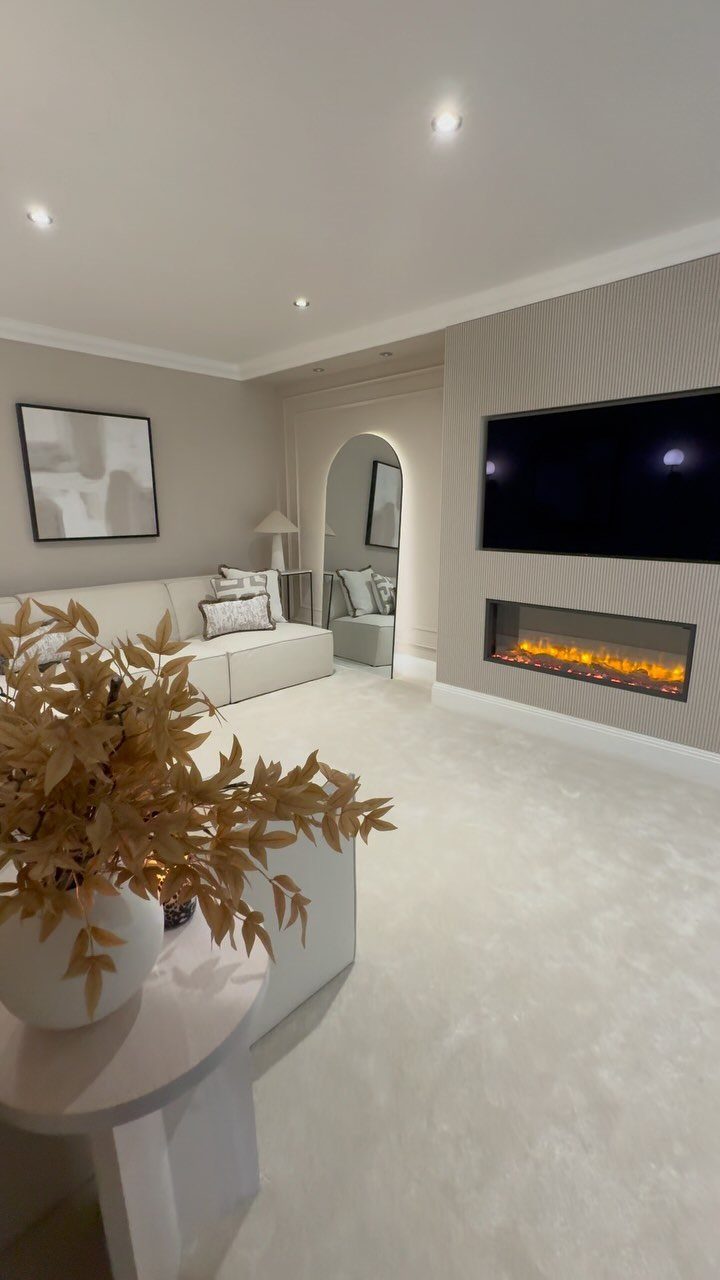
Stacking the TV over the fireplace frees up a wall, and in a small room that is the whole appeal. One focal point means the sofa has a single direction to face.
A linear electric fireplace suits this best. It sits low and wide, so the screen can hang at a more comfortable height than it would over a tall traditional firebox.
Expect some neck strain if the screen sits too high. Hang it lower than feels natural before drilling.
4. Mantelpiece Styling
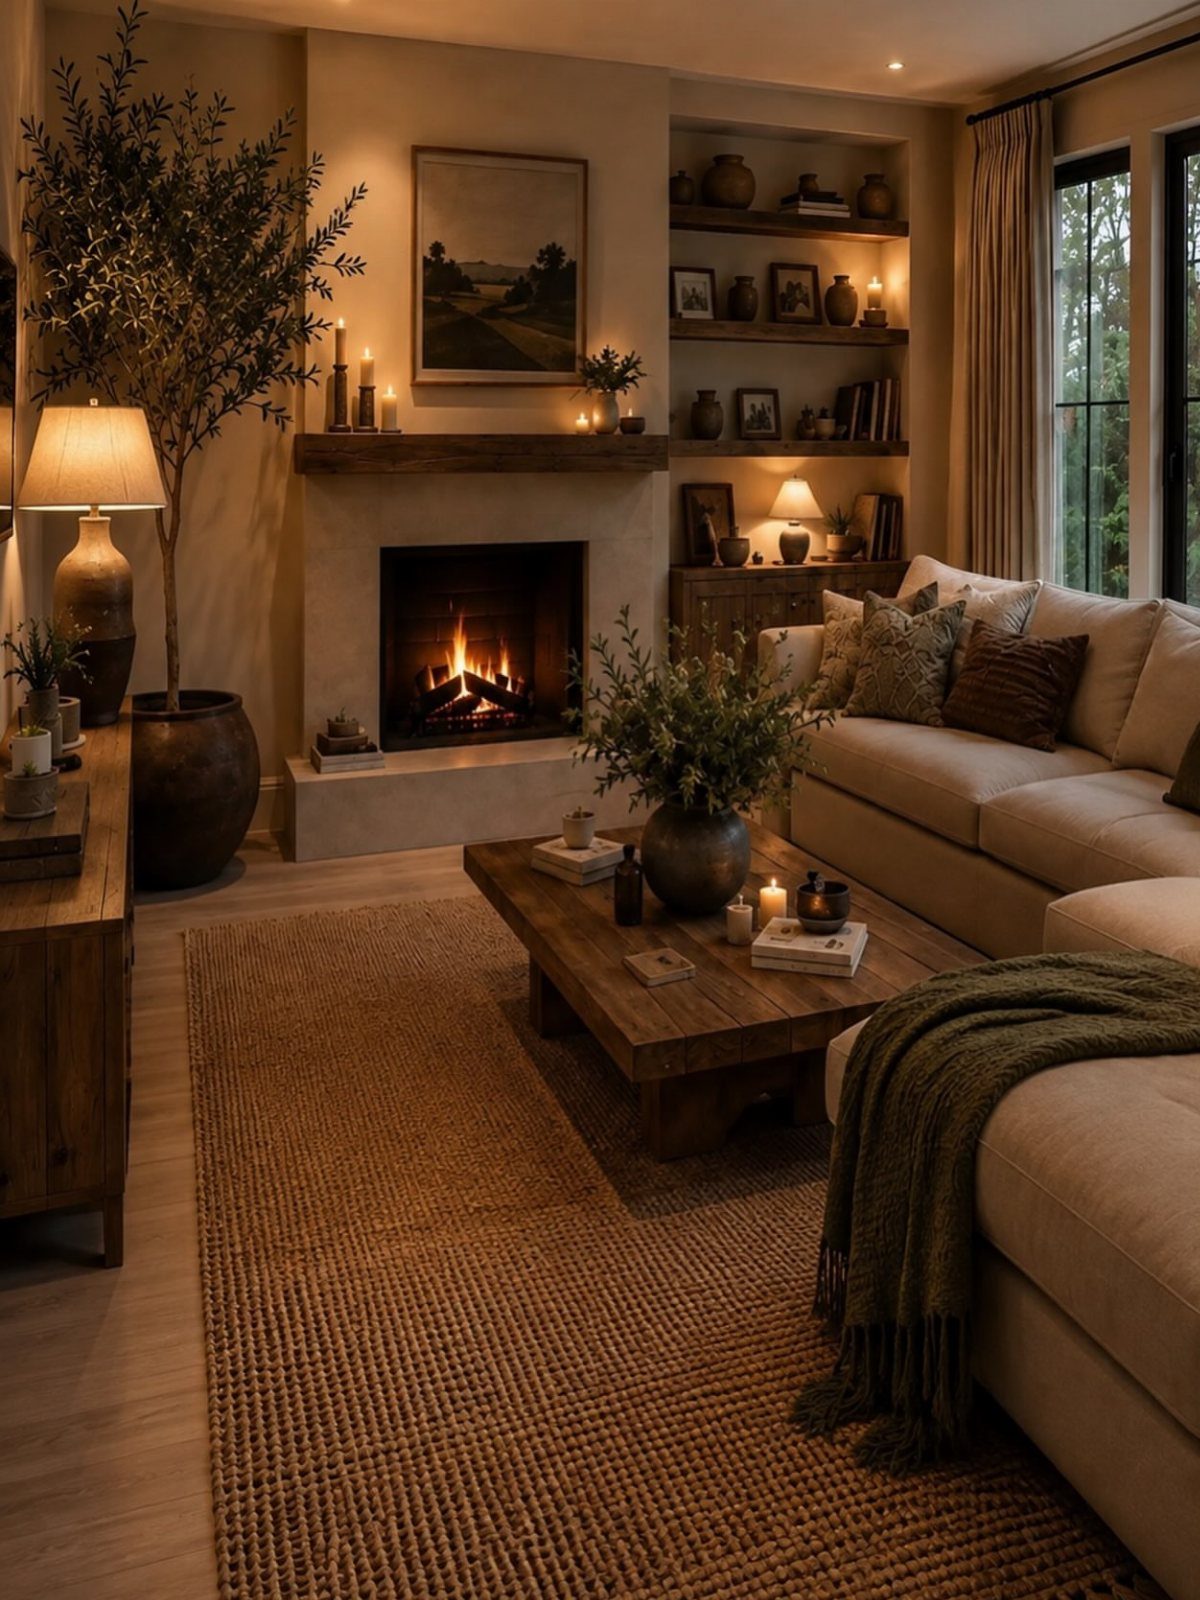
Candles and art do most of the work on a mantel. Vary the heights, lean one larger piece at the back, and let the smaller items sit in front of it.
Odd groupings look better to me than pairs; 3 objects beat 2 matched ones. Leave a little bare wood between items so the shelf doesn’t read as clutter.
A large potted plant beside the hearth softens the straight lines of the mantel. Swap items seasonally and the fireplace stays fresh at no real cost.
5. Rugs to Anchor Fireplace Zones
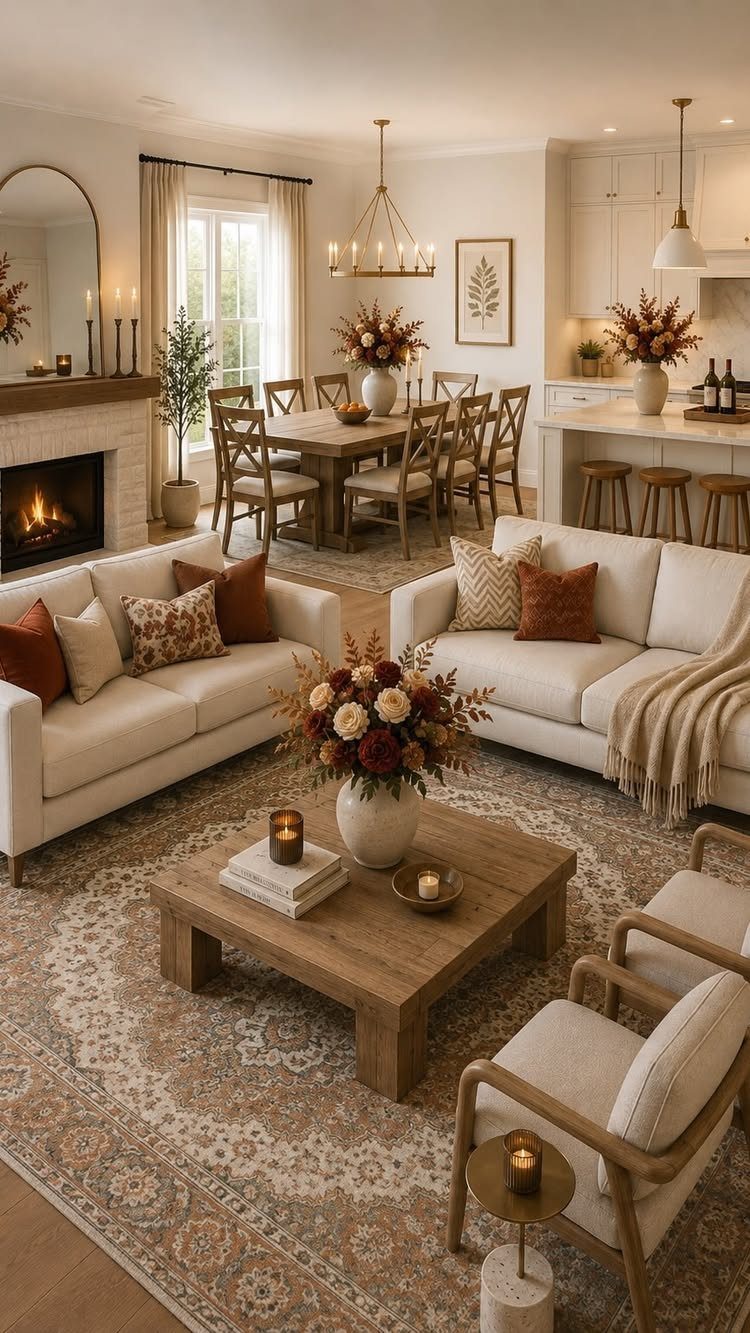
An open-plan room needs a boundary, and a large rug draws one. Put the sofas and coffee table on it, and the fireplace zone separates from the dining area behind without a wall.
Pick a rug big enough that at least the front legs of both sofas sit on it. A patterned one hides wear and ties the wood tones together.
Skimping on size is the usual mistake. A small rug makes the seating look like it’s floating.
6. Sectional Sofa and Accent Chairs
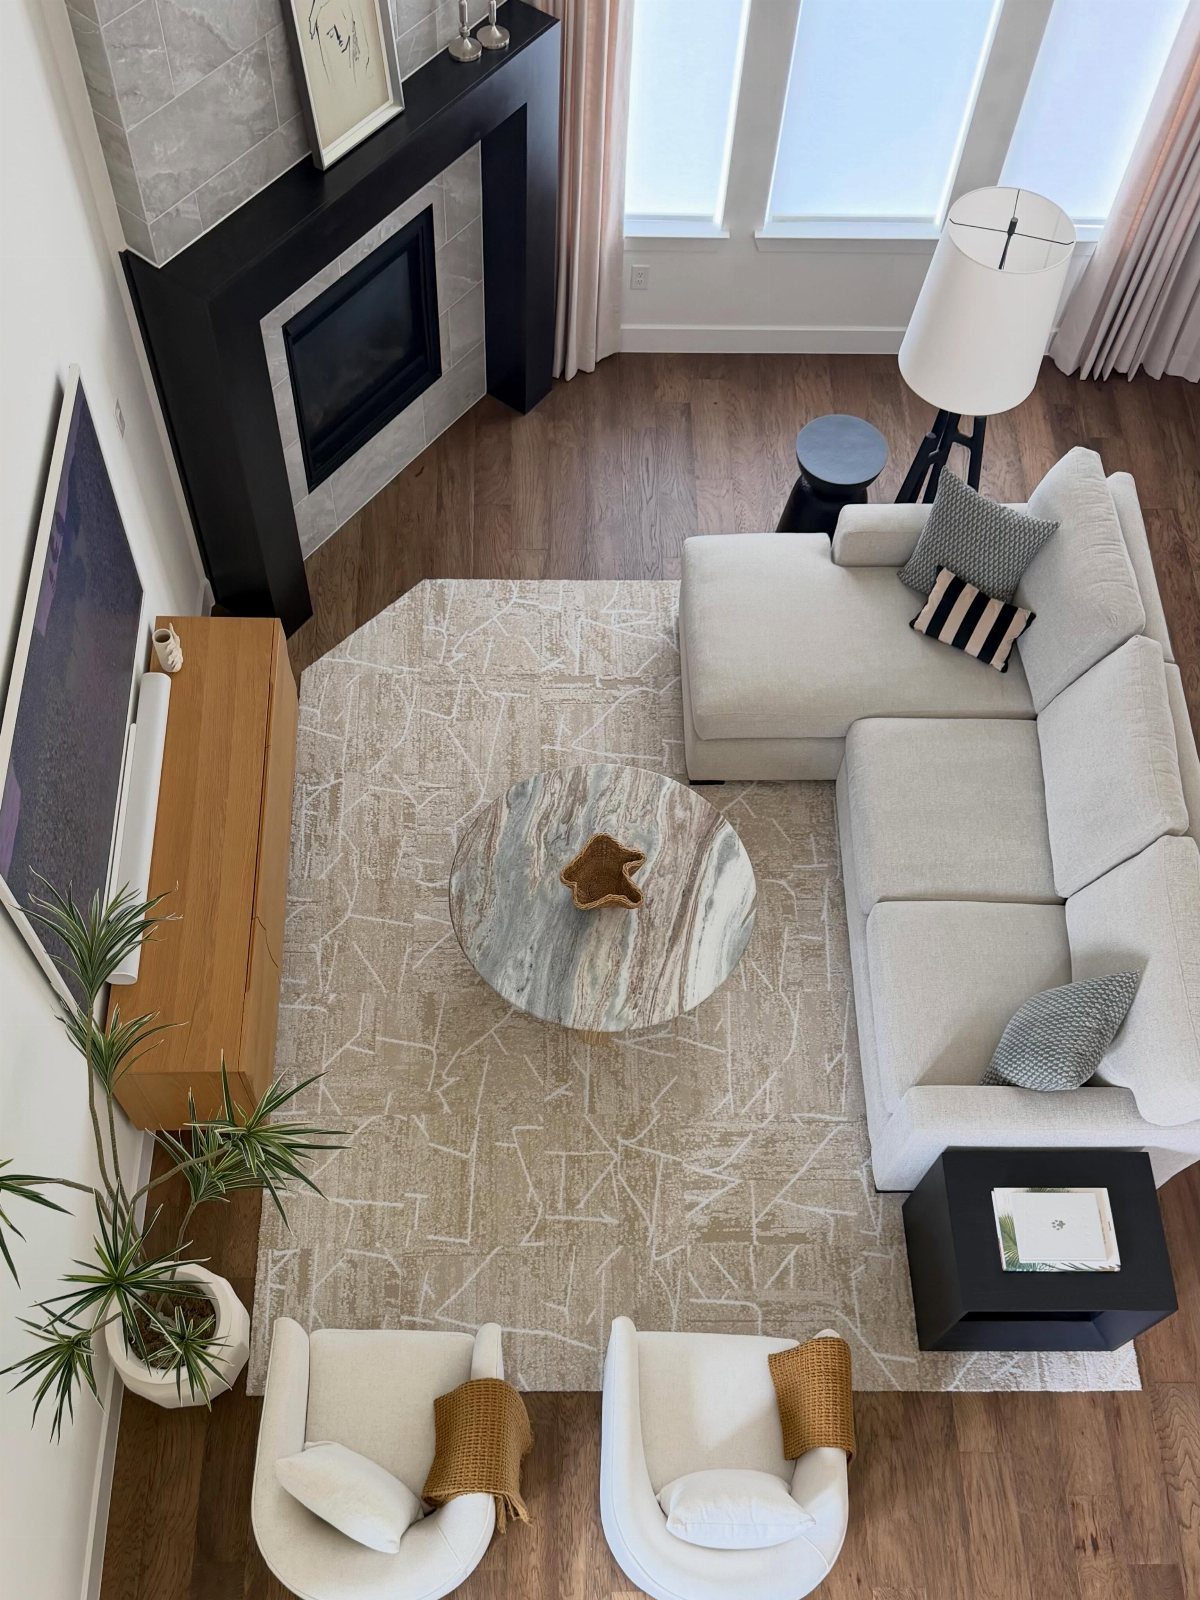
Angle a sectional toward the fireplace, set 2 chairs opposite, and drop a coffee table between them. That puts 4 or more seats in one tight conversation zone.
Choose chairs that match the sectional’s color, as the white pair does here, so the arrangement reads as one set. A marble coffee table adds weight against a black fireplace.
This setup takes more floor space than most small rooms have to give. A sectional plus chairs wants a bigger room, so measure before buying.
7. Cozy Armchair Beside the Hearth
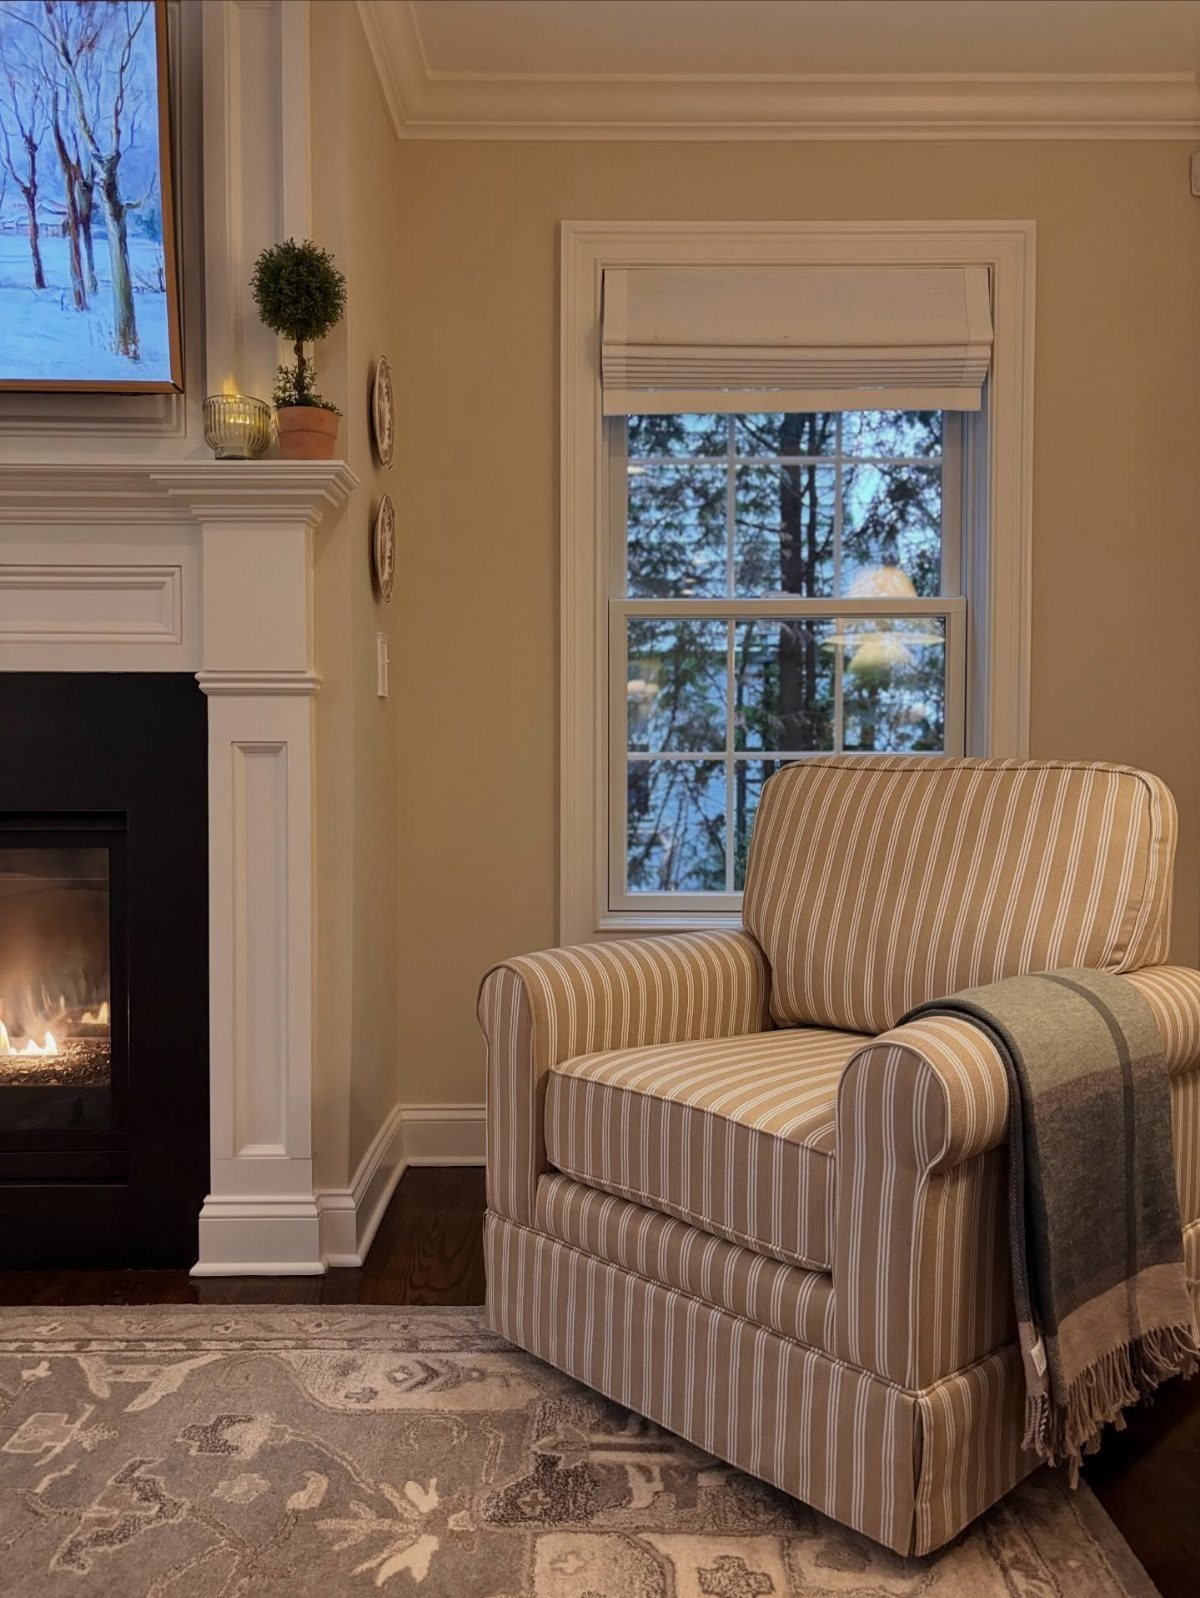
A single armchair tucked beside the mantel gives a small room a reading spot without taking a whole corner. Angle it a few degrees toward the fire so the light falls across the page.
A striped upholstery pattern keeps a lone chair from looking like a leftover. A grey throw draped over one arm adds warmth and stays within reach.
Leave room for a small side table on the window side, so a mug has somewhere to sit that isn’t the hearth.
8. Curved Sofa Around the Hearth
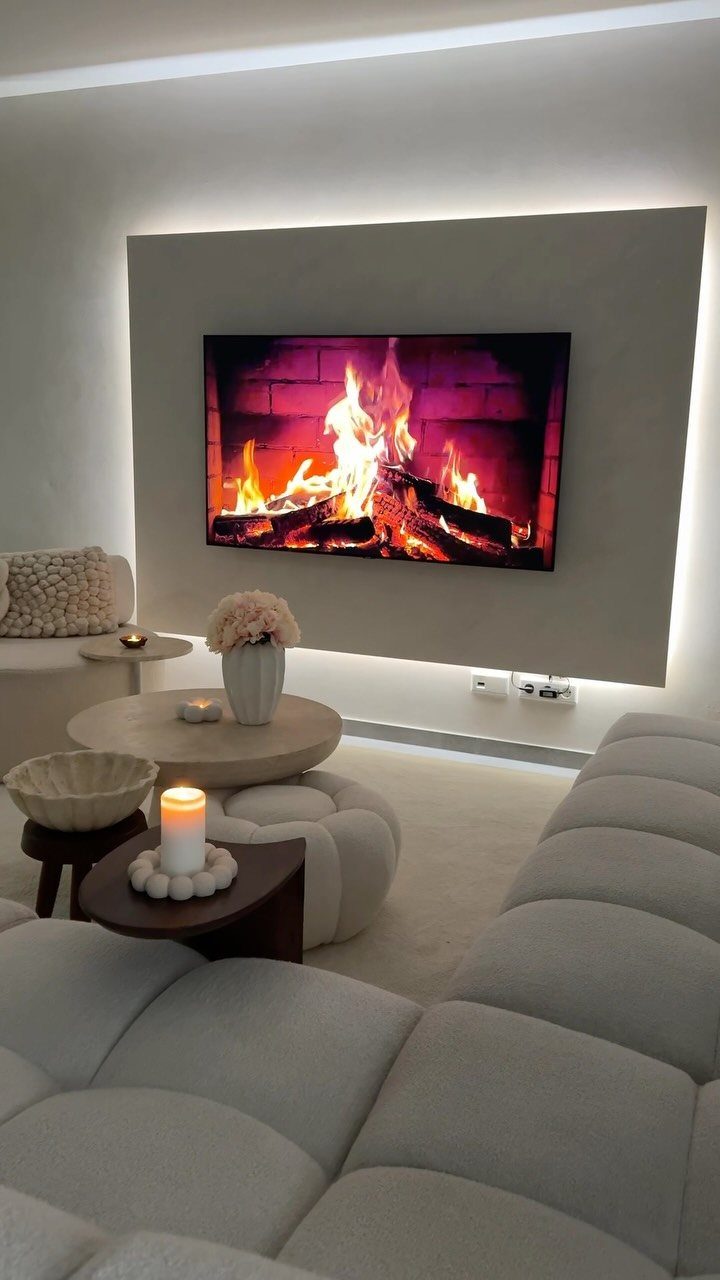
Curved modular pieces soften a fireplace wall that would otherwise feel all straight lines. Set the arc so its open side faces the screen, and every seat gets a clear view.
Round coffee tables are the right partner. With no corners, they let people pass between the sofa and the hearth without bumping a shin.
Modular sections also let you add or remove a piece later, which matters if you rent and the next living room has a different shape. Measure the arc’s footprint before you order.
9. Facing Sofas and Accent Chairs
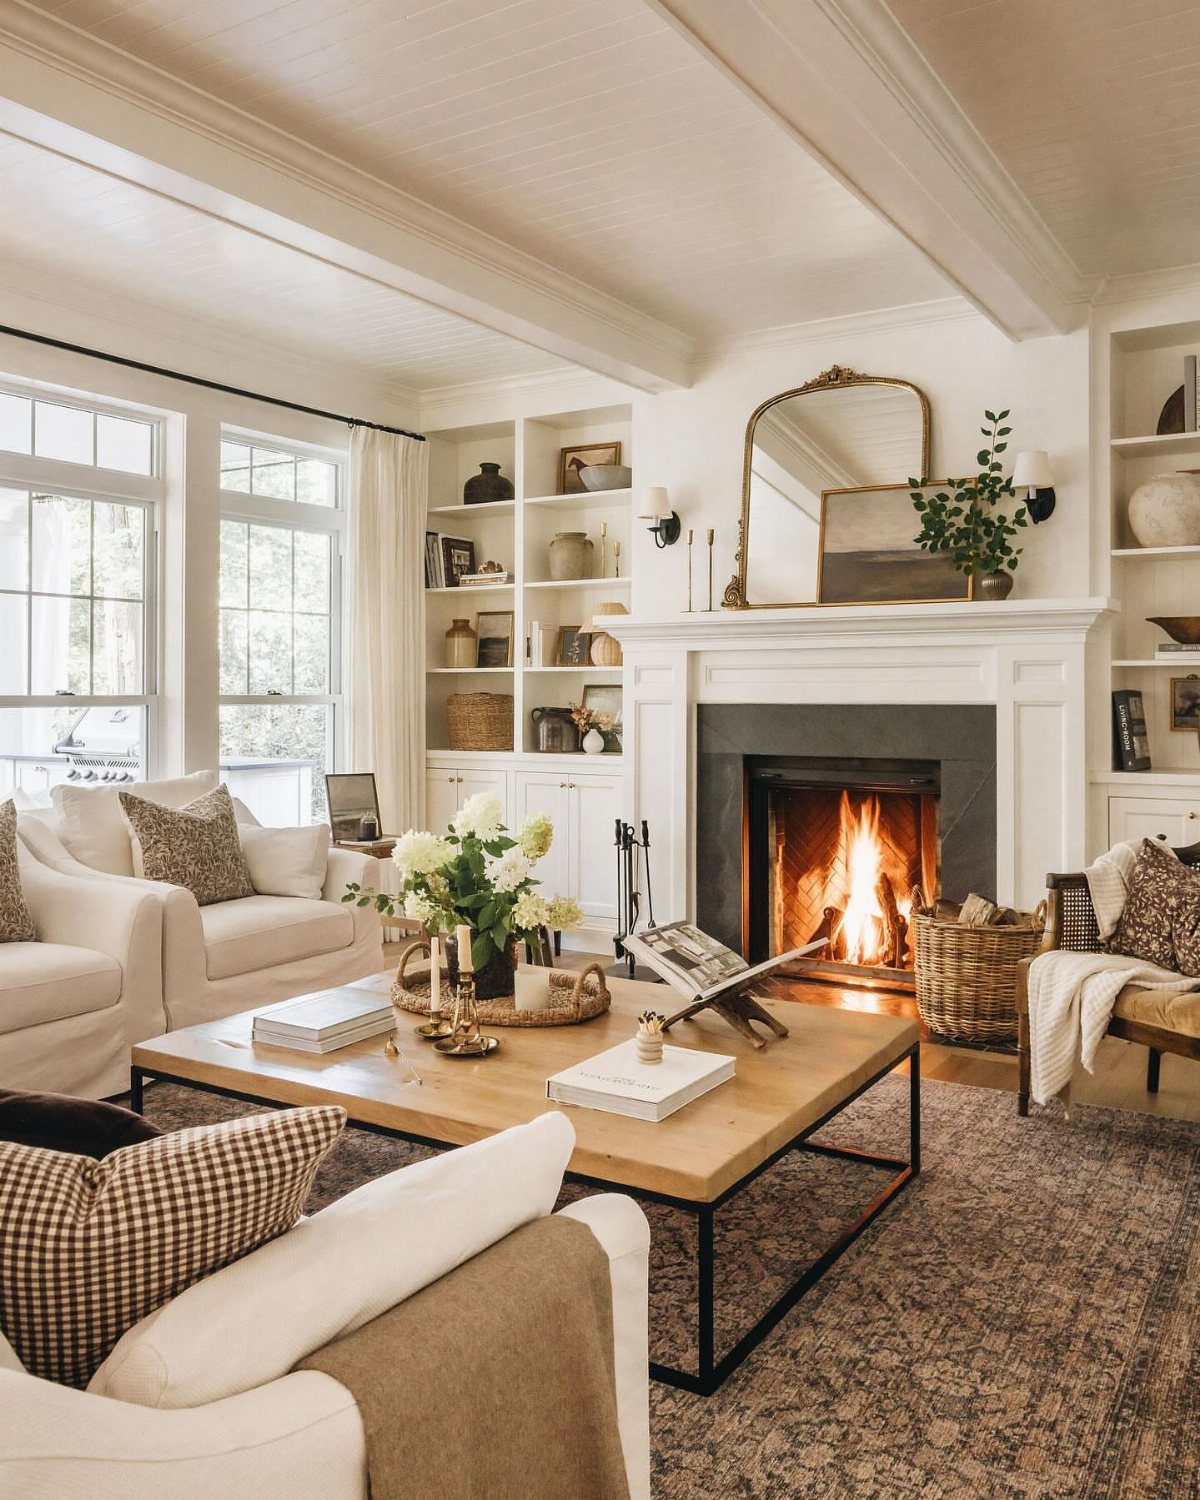
Two sofas facing each other with the fireplace at one end make a conversation room first and a TV room second. Put a wooden coffee table between them, with a gap wide enough to walk through.
A wicker chair at the open end finishes the square. Its lighter, textured weave breaks up 2 matching sofas, and I would choose it over a third upholstered piece.
Built-in shelves beside the hearth hold books and baskets, so the floor stays clear of extra storage.
10. Linear Fireplace Seating Layout
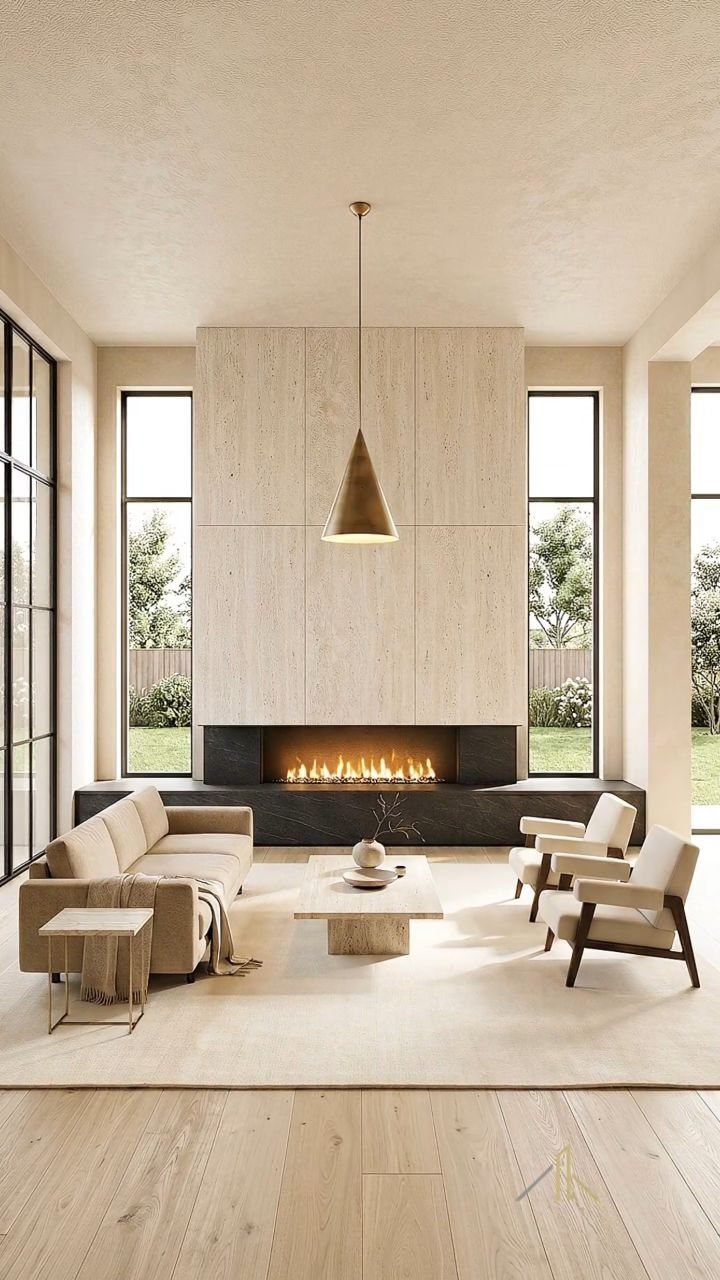
A long, low fireplace sets the pace for the whole room: keep the furniture low and horizontal to match it. A sofa with a modest back height and 2 armchairs across from it will not block the line of the fire.
Hang a pendant light over the coffee table to mark the seating zone. A cone shape draws the eye down toward the group rather than up the wall.
Stay with one or two quiet colors, such as a light neutral sofa, so the fireplace stays the star.
Furniture Placement Rules
Walkways decide whether a layout feels comfortable or cramped. Leave at least 30 inches of clear floor around your furniture, enough that nobody has to shuffle sideways to get across the room.
Pulling furniture a few inches off the walls usually makes a room feel larger, not smaller.
Pulling the sofa even a little way into the room gives the seating a boundary and keeps the layout from looking like a waiting room.
Before you move anything heavy, mark the walking paths with painter’s tape. If the tape lines make you step around a chair, the chair is in the wrong spot.
Measuring Fireplace Zone
The opening you see is narrower than the footprint: hearth, mantel depth, side casing and framing all add width.
Write down each of those fixed elements and draw them on a floor plan. Then keep furniture outside that zone, so nothing crowds the hearth.
Check the heat source too. Gas units sometimes vent heat to other rooms through ducts, so check where warmth actually lands before you place chairs.
If you have a wood-burning fireplace, leave easy access to it. For flue runs and surrounding materials, ask a professional.
Designing for Real Use
A layout works when it fits what you do: reading, talking, watching TV, walking through with groceries. A symmetrical photograph is a poor reason to arrange a room.
Centering a sofa on the fireplace is traditional, but in most rooms another arrangement lets you use the space better.
If you watch TV most nights, seat people toward the screen and let the mantel sit off to the side. If you have friends over often, turn the seating toward the fire and each other.
Keep a direct route to the next room open either way. Then move the sofa, angle a chair, and sit there for an evening before you commit.
Frequently Asked Questions
Should the TV always go above the fireplace?
No.
Mounting it there frees up a wall and gives the sofa one direction to face, which helps in a small room. But a screen hung too high causes neck strain, especially over a tall firebox.
A low, wide linear electric fireplace lets the TV hang lower. For a household that watches TV most nights, point the seats at the screen and let the fireplace share the room from the side.
How far should a sofa be from a TV and fireplace?
Plan on 6–10 feet from a 55- to 65-inch TV and at least 2–3 feet from the fireplace. The fireplace distance is about safety, since sparks and heat reach furniture.
Leave 30 inches of open floor around every piece, or people end up sidestepping through the room. Check your fireplace manual for the exact clearance.
Is it safe to put furniture near a fireplace?
Yes, if you hold furniture back from the opening by 2–3 feet. Sparks and heat from gas and wood fires can damage furniture or start a fire.
An electric insert runs cooler than a wood fire, but a sofa pushed against its vents can still make it overheat. Measure the full fireplace footprint, including hearth, mantel depth and casing, and keep furniture outside it.
How to decorate a fireplace?
Start with the mantel. I like odd-numbered groups of 3 better than matched pairs, and leaving a stretch of bare mantel between groups keeps it from looking crowded.
A tall potted plant by the hearth softens all those hard lines, and rotating a few items each season costs next to nothing.