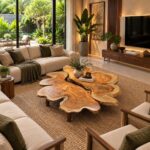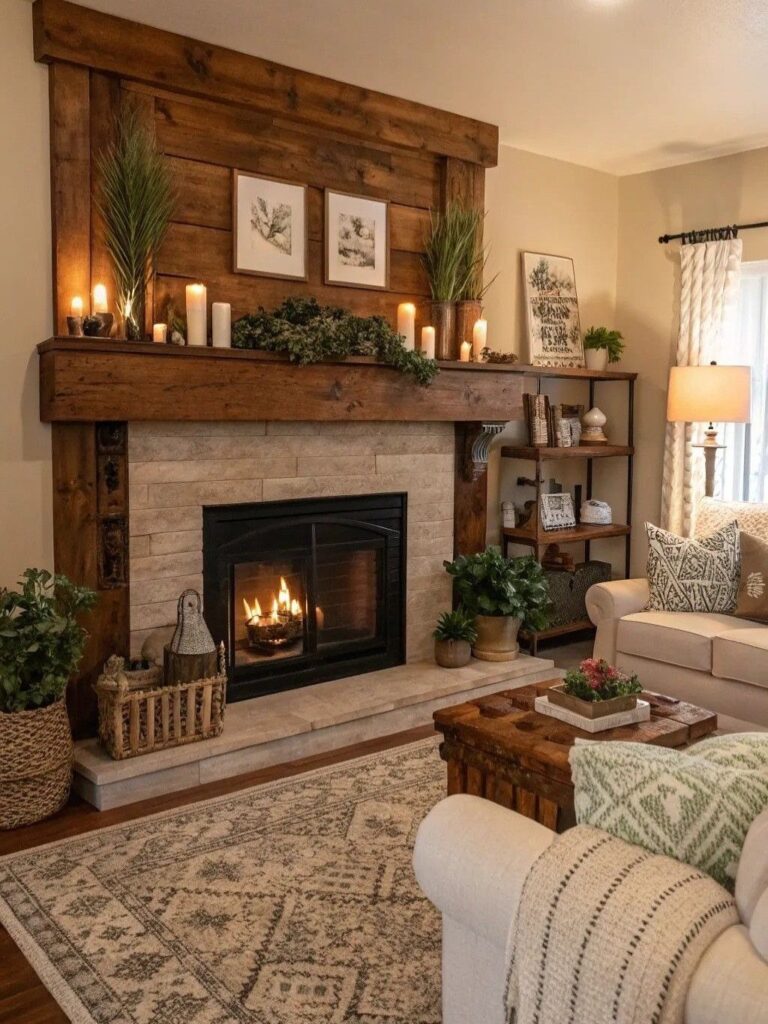
The room’s size and shape decide which of these layouts is yours: a U-shaped setup needs a large floor and a curved sofa wants room to sweep, while four armchairs around an ottoman or one angled chair work where space is tight.
The ideas range from one angled chair to a full conversation circle, and all of them lean on the same habit of measuring the fireplace zone first, then keeping clear pathways around it.
1. Main Focal Point
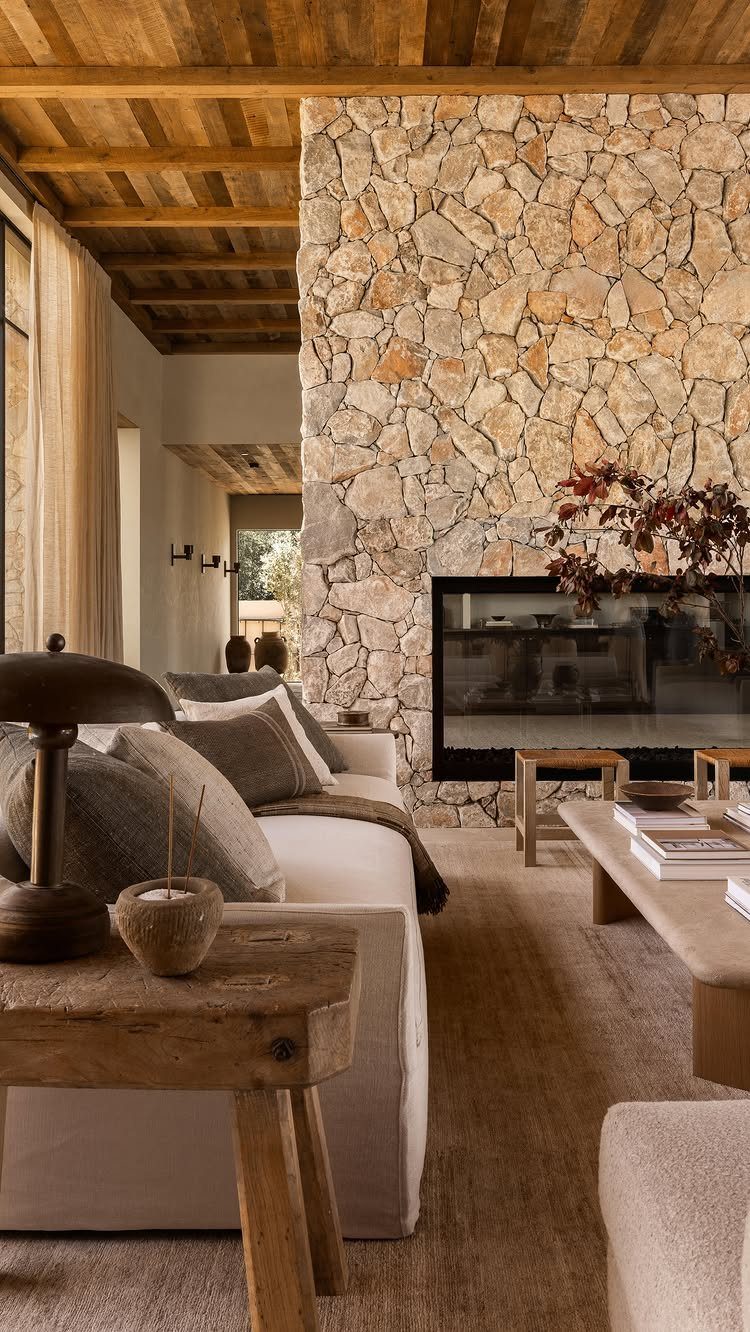
A fireplace this size, built of stone, already wins the room, so the furniture’s job is to agree with it. Face the sofa toward the hearth and let everything else take a supporting role.
Pick one focal point per room and say it out loud before you move a single piece.
If the view or the television competes with the fireplace, the layout gets muddy; I would keep the TV off the chimney wall unless there is no other option.
Open floor plans make this harder, since the great room runs into the dining area and the kitchen. Anchor the seating to the fireplace wall and let the other areas sit behind it.
2. U-Shaped Setup for Conversation
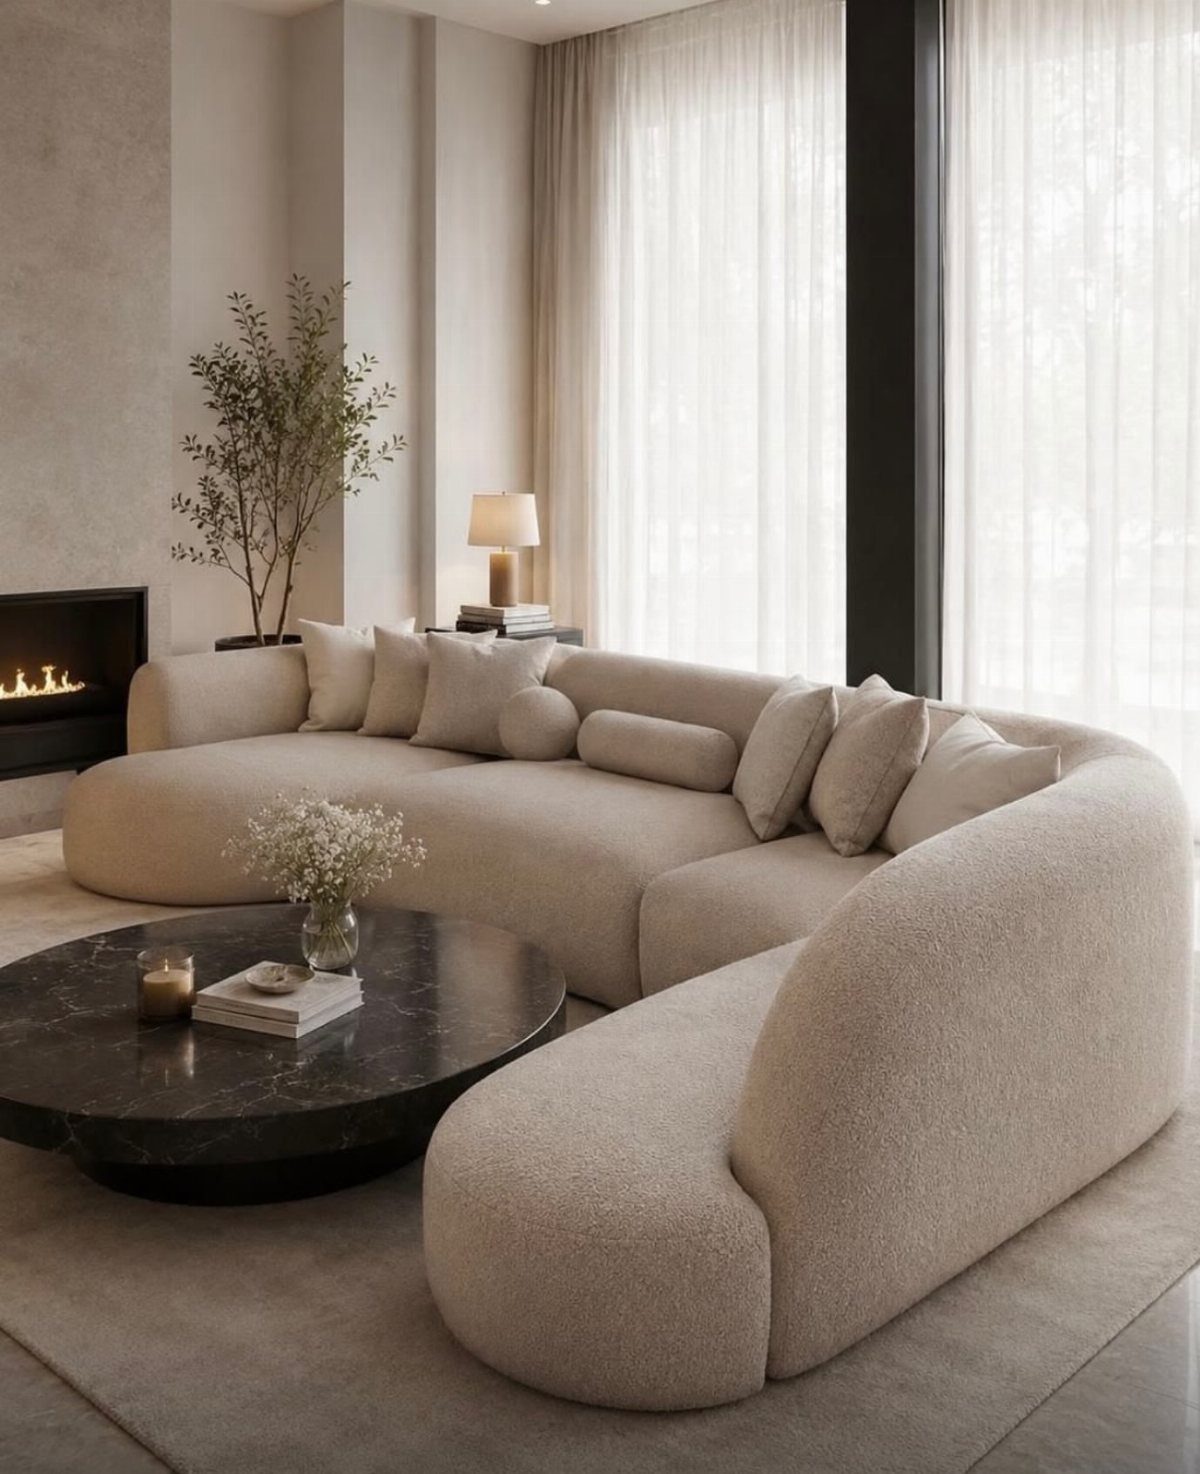
A U-shaped sofa wraps the coffee table on 3 sides, and the open end points at the fireplace. That makes the hearth part of the conversation instead of a backdrop.
A curved modular piece like this softens a room full of hard edges, and a heavy table in the middle, such as black marble, keeps it grounded.
Modular sections also let you reconfigure the shape later if you move. Measure first: a U eats floor space, so it suits a large room better than a narrow one.
3. Different Furniture Styles Around the Fireplace
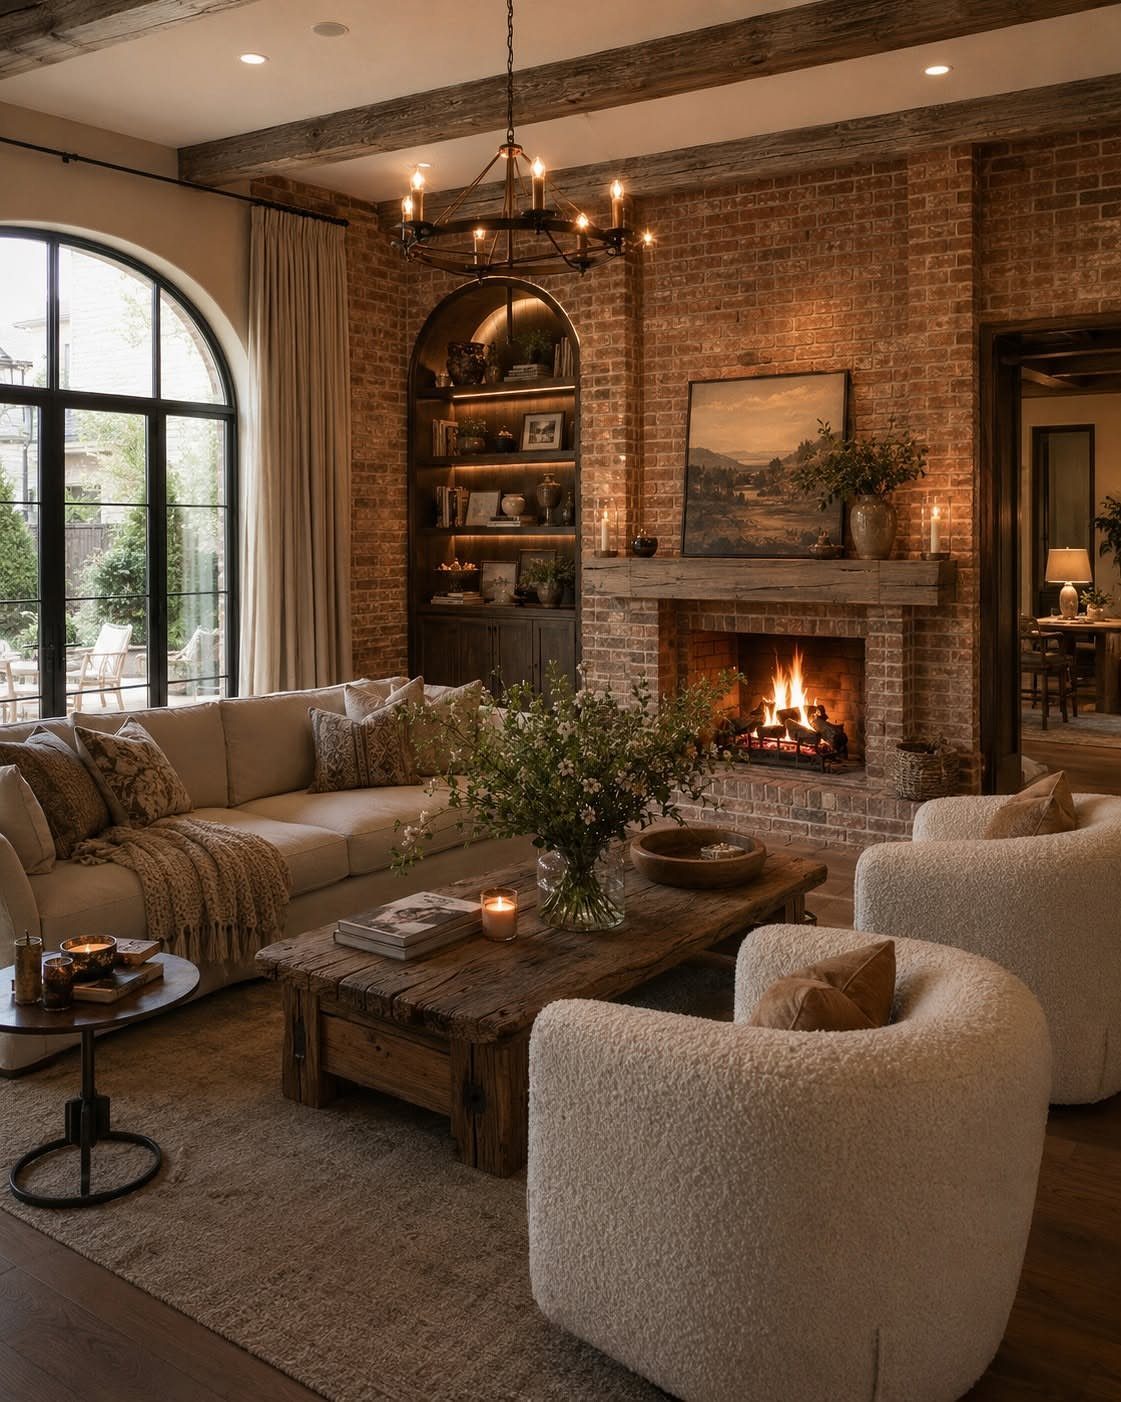
Mixing furniture styles works when one element repeats. Here the rustic wood of the coffee table meets cream bouclé chairs, and the neutral palette ties them together.
Pick one tone to carry across the pieces, then vary the textures: rough wood, nubby fabric, smooth upholstery.
Brick already brings plenty of texture, so I would keep the sofa plain and let the chairs and table do the contrasting. Two styles are easy to blend; three or four starts to look like a showroom clearance.
4. Seating Oriented Towards Each Other
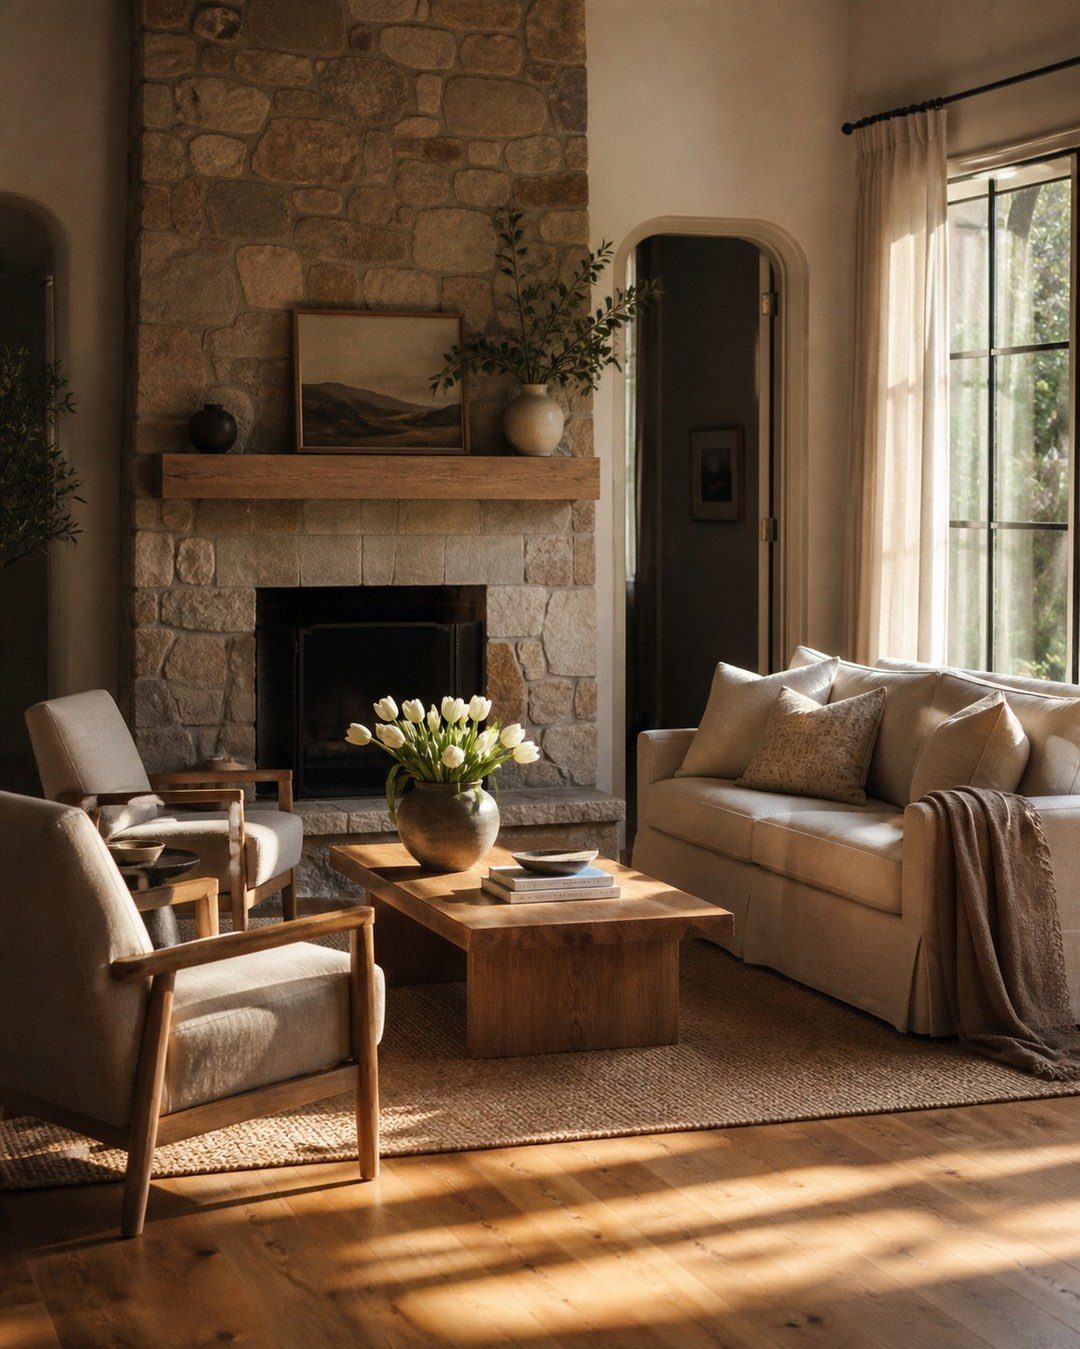
Point the sofa and two armchairs at one another across a coffee table, and the fireplace becomes the room’s backdrop while people face each other. It is the arrangement I reach for when talking matters more than watching anything.
Keep the table low and in the middle so everyone can reach it.
A wooden table with a vase of tulips adds warmth against stone without blocking sightlines to the fire. Pull the chairs close enough that you needn’t raise your voice.
5. Distinct Zones Around the Fireplace
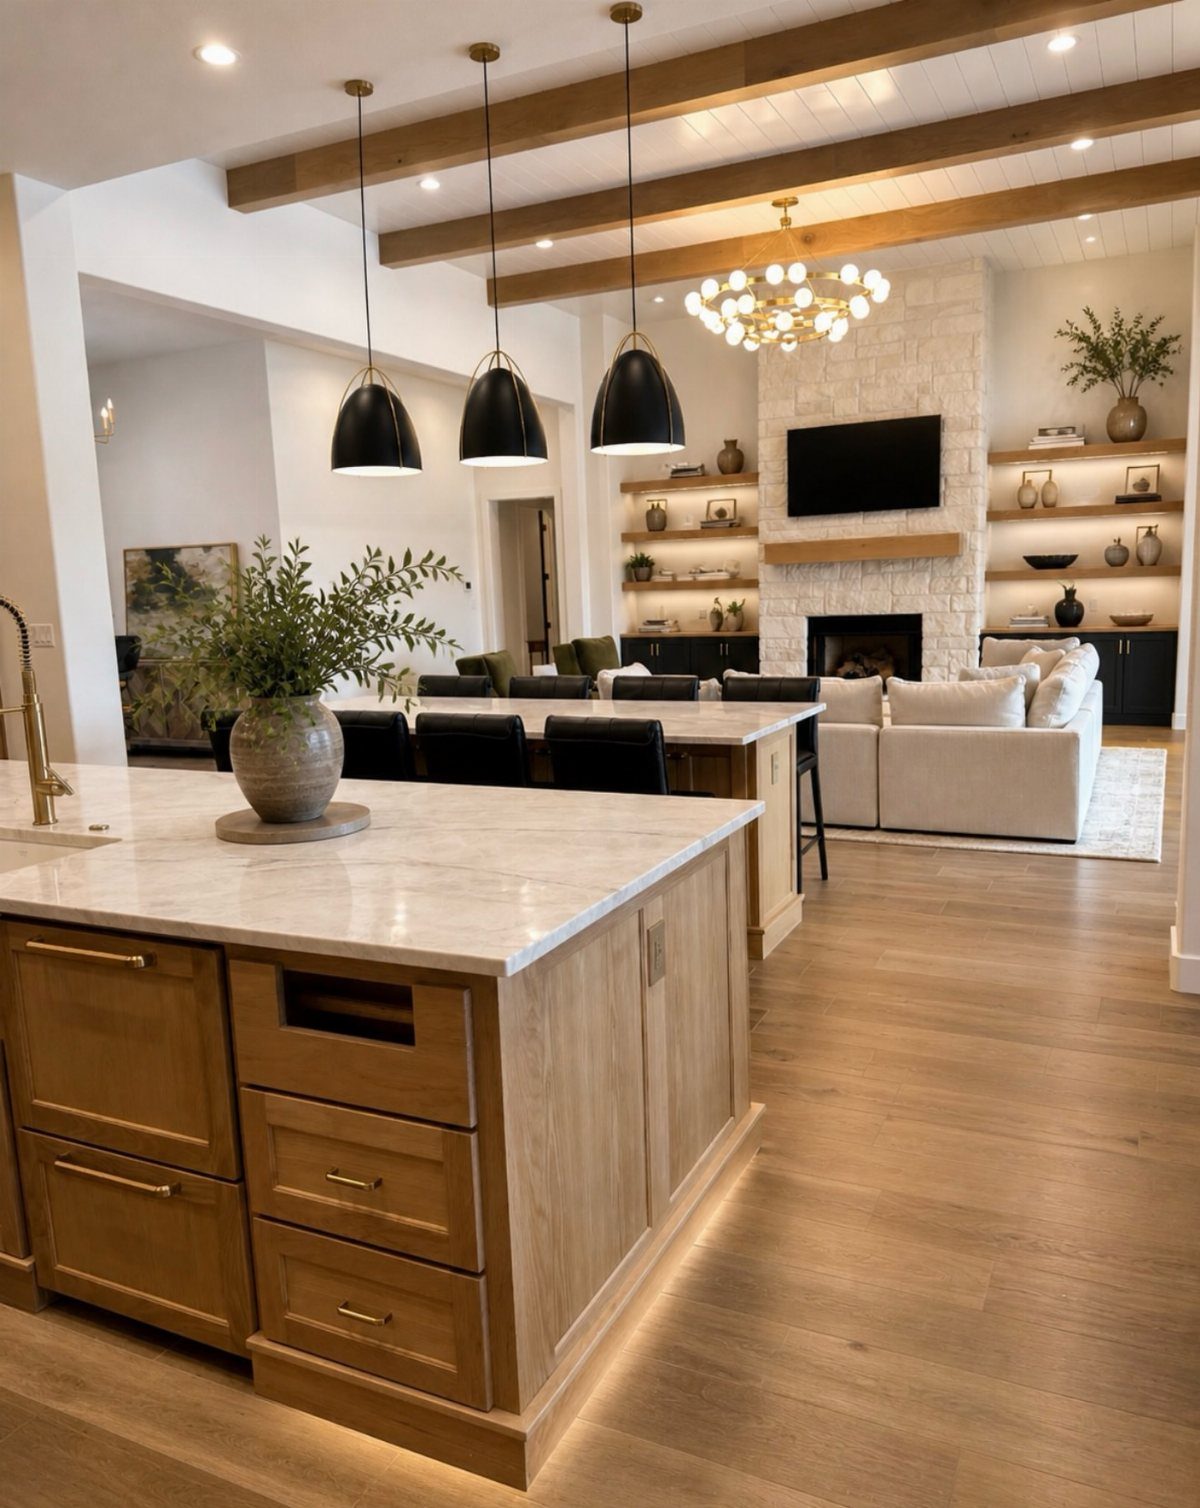
In an open-concept room, the fireplace can anchor its own zone, separate from the kitchen island nearby. The seating group belongs to the hearth; the island belongs to the cooking.
Mark each zone with something other than walls: a rug under the sofa, a change in lighting, or the sofa’s back facing the kitchen.
Keep the zones visually related, with a shared palette, so the room still feels like one space.
6. Clear Pathways Around the Fireplace
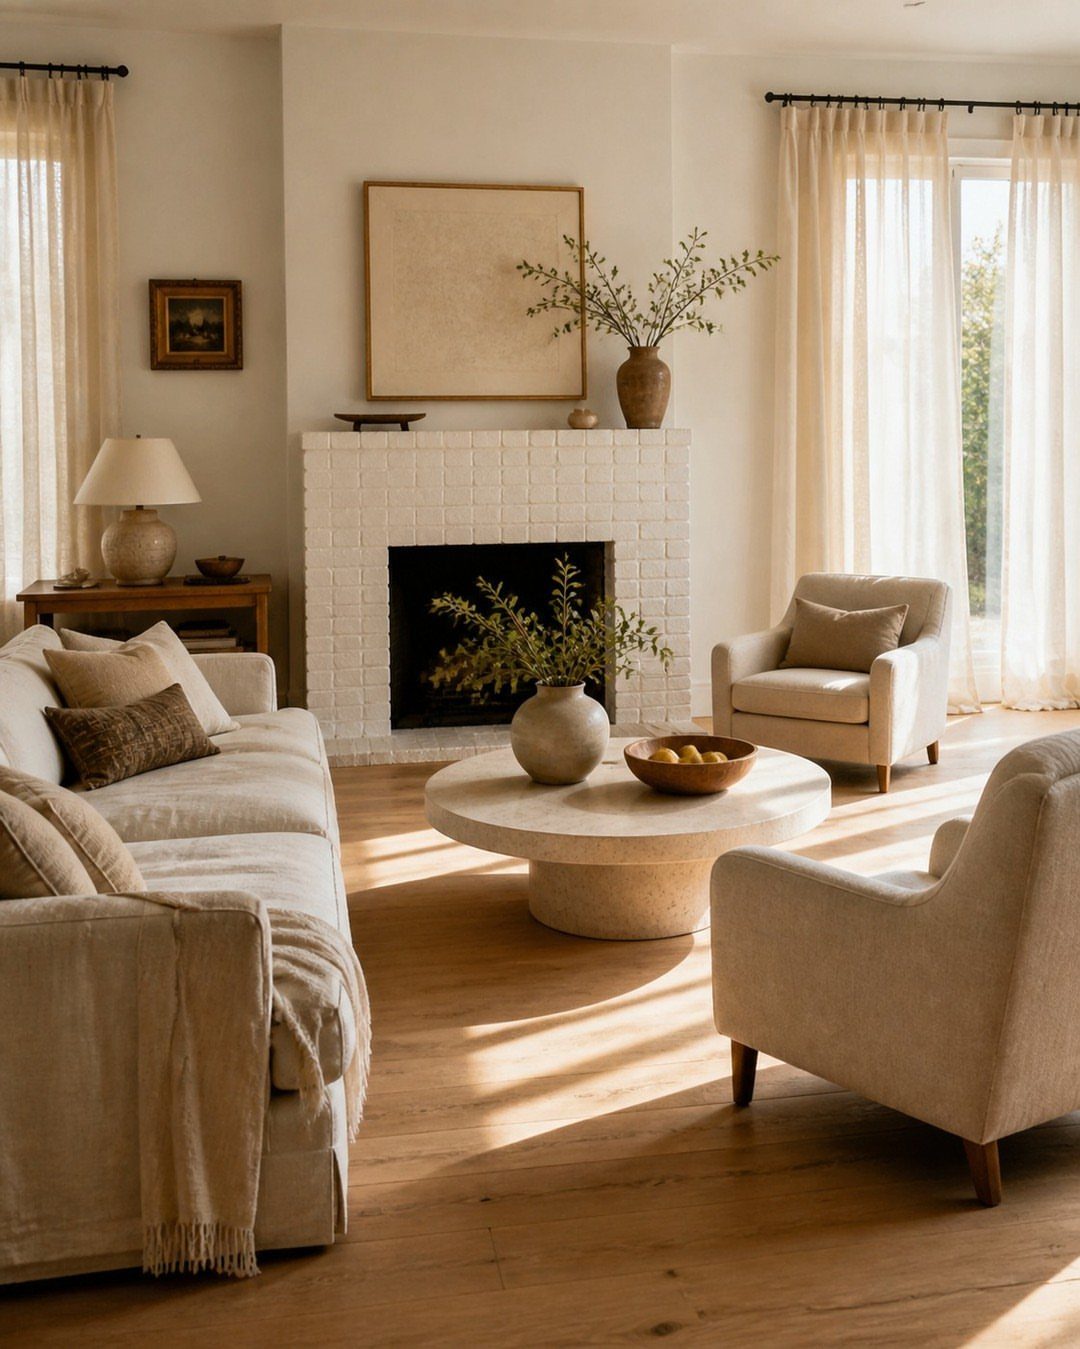
Leave room to walk. A white brick fireplace with a sofa, 2 armchairs, and a round coffee table works because each piece has breathing space around it, so nobody has to squeeze past knees.
Round tables help in tight spots because there are no corners to catch a hip.
Test the layout by walking it with a laundry basket. If you turn sideways, pull something out.
7. Angle Furniture to the Fireplace
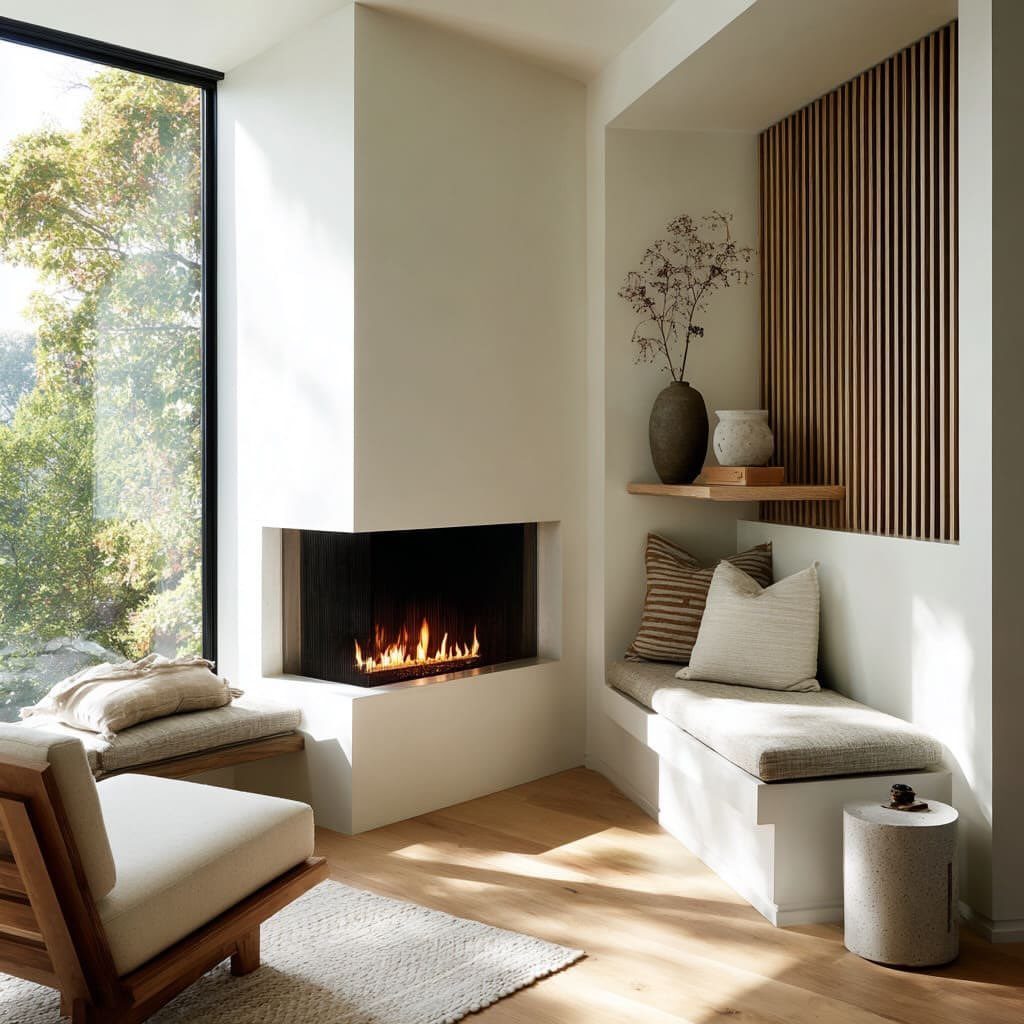
Turning a chair toward the hearth makes a seat feel placed instead of parked. A white armchair angled at the fire, with a built-in window seat nearby, gives the corner 2 ways to sit without a second sofa.
Angling also breaks up the boxy look of furniture lined up flat against the walls.
Keep the back corner of the chair clear so it doesn’t jam into the wall, and leave enough floor that the angle reads as a choice.
I would angle one piece and leave the rest square. Two or three tilted pieces start to look like a mistake.
8. Four Armchairs Around an Ottoman
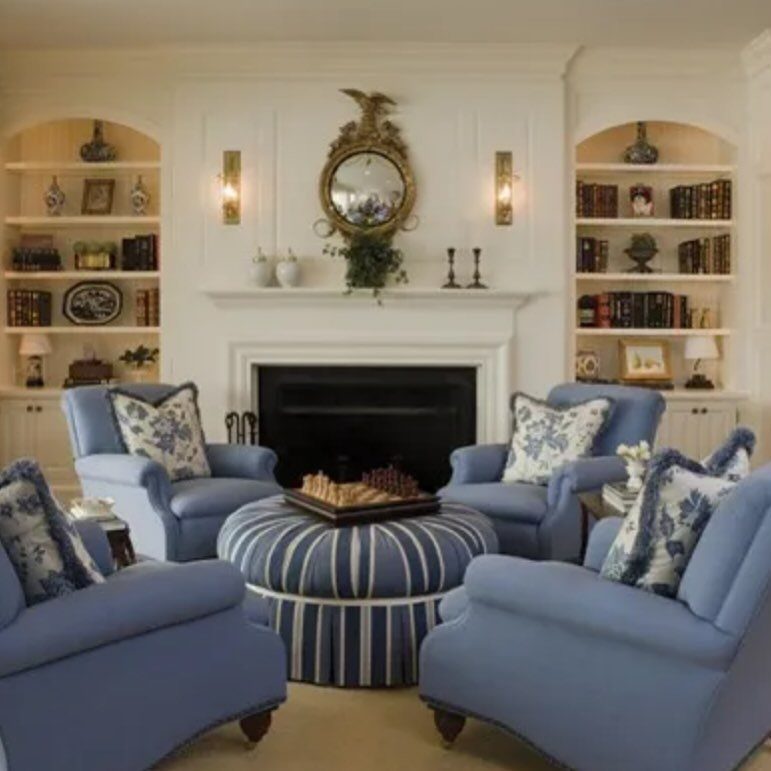
4 matching armchairs around a central ottoman make a small circle of seating that faces the mantel. The ottoman does double duty as a table, a footrest, and the thing that keeps everyone close.
This is the layout for a room with no need for a big sofa. Matching chairs keep it orderly, and a patterned ottoman adds the one note of contrast, which is where I would spend the pattern.
Pull the chairs in tight enough to talk across, but leave a gap between each so people can slip in and out. Pick a tough upholstery, since armrests get daily use.
9. Curved Sofa Echoing Fireplace Curves
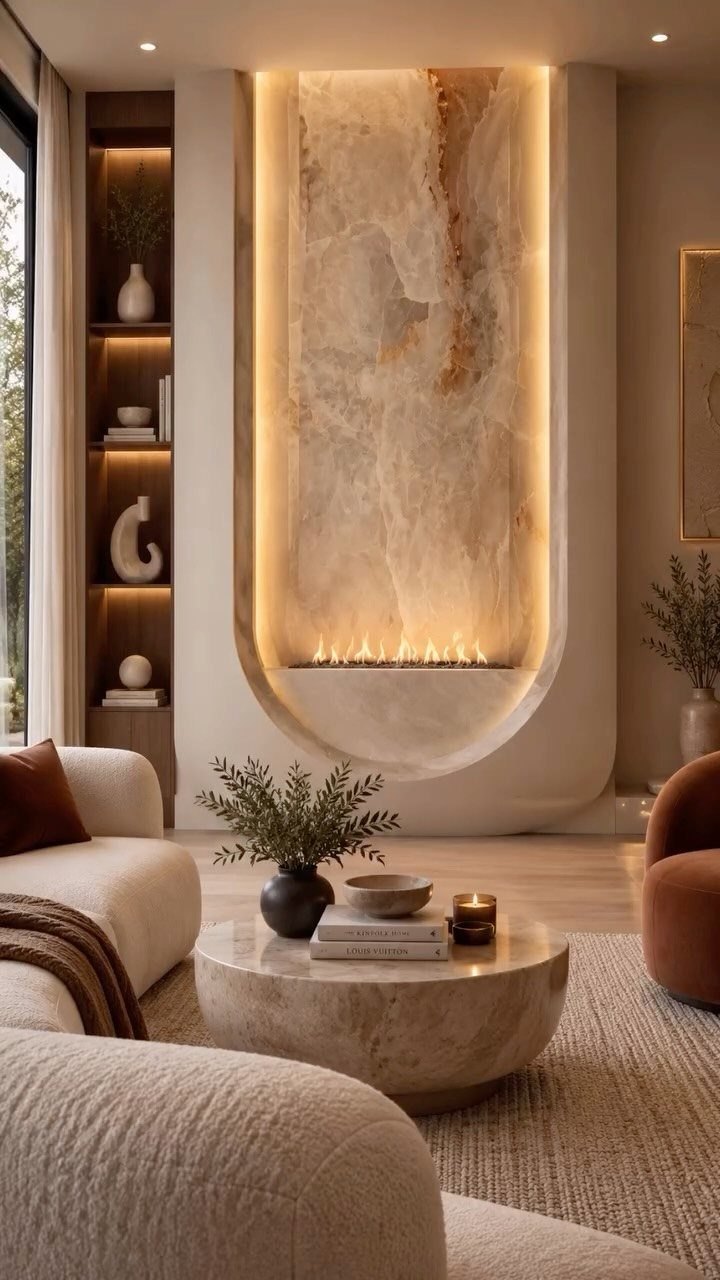
Curves repeat well. A curved white sofa and a round marble coffee table follow the sweep of a curved marble fireplace wall, so the whole room reads as one shape instead of a sofa facing a hearth.
Match the sofa’s arc to the wall’s as closely as the room allows, and keep the table round so no corner cuts across the line.
Marble on the table echoes the fireplace material, while a pale sofa stays quiet beside it.
Curved sofas take more floor space than straight ones, so measure with painter’s tape first. Tape the arc on the floor and walk around it.
Measuring the Fireplace Zone
Start at the baseboard and work inward. The firebox opening is only part of the story: hearths jut forward, mantels stick out, and trim eats into the sides.
Write down each of those separately: the hearth depth, the width of the whole surround, the mantel overhang, and the trim on both sides. Then mark that full footprint on the floor with painter’s tape before you place anything.
Keep furniture at least 36 inches from the fireplace.
That distance prevents overheating and leaves room for air to move. Leather, wool, and synthetic upholstery handle nearby heat better than most alternatives.
Arranging seating perpendicular to the fireplace often improves flow.
Lighting Layers
I work in 3 layers: something overhead, something for tasks, and something that picks out a spot.
Overhead light gives the room its general brightness, a reading lamp beside a chair handles task work, and a small accent light aimed at the mantel or chimney wall brings out the fireplace itself.
Put every layer on a dimmer if you can. Dimmers let the same room work for a bright afternoon and a quiet evening by the fire, and plug-in dimmers cost little and suit renters.
Keep lamps and fixtures outside the 36-inch clearance zone in front of the fireplace.
Style the mantel last. Settle the furniture footprint and the protected zone first, then add decor so it supports the layout instead of hiding a walking problem or crowding the mantel.
Planning Traffic Flow
Map where people walk before you arrange any seating.
The obvious paths run door to door, but I also mark the places people actually go: the bar cart, a window I crack open, a fireplace I have to feed logs into.
The busiest line usually cuts from wherever you walk in straight toward the kitchen, the hallway, an outside door, or a window you open all the time.
Aim for about 920 mm (roughly 36 inches) on that line when the room allows, so it never turns into a squeeze between sofa, coffee table, and hearth.
Note every spot where furniture currently blocks a route, and move that piece first.
Never block a door swing or access to the fireplace.
Frequently Asked Questions
How to arrange furniture around a fireplace?
Pick the fireplace as the one focal point and build the seating around it, with the sofa facing the hearth or seating groups turned toward each other.
Keep furniture at least 36 inches from the fireplace and leave a clear walking path of about 36 inches on the busiest line.
Tape the full footprint of the hearth, mantel and trim on the floor first so nothing ends up too close.
What are some good layouts for living rooms?
Two layouts work in most rooms: a conversational one, with a sofa and two armchairs facing each other across a low table, and a U-shaped sectional that wraps the table with its open end toward the fireplace.
In an open floor plan, give the seating its own zone with a rug or a change in lighting.
Round side tables beside a walkway are easier on hips and shins, since a curved edge has no corner to snag on.