Room size decides which of these ideas is yours: a compact living room keeps the sofa against the wall to protect the path through, while a larger or open-plan layout gains from floating it, as the last idea on the list spells out.
The ideas run from a free rearranged afternoon to a stacked jute-and-pattern rug or a console table behind the sofa, and the spacing numbers hold across all of them, with 28–36 inches for main walkways and the coffee table 12–16 inches back from the sofa edge.
1. Floating Sofa
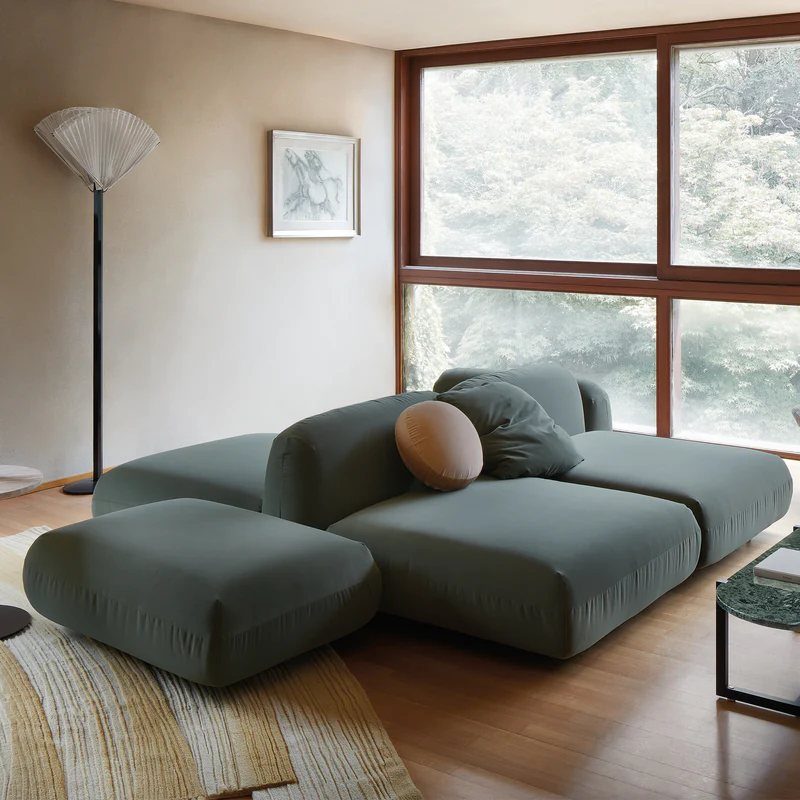
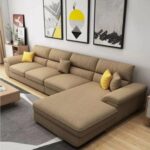
A sofa pulled off the wall turns a room with one big open stretch into two zones, and a modular piece like this one suits that well because its long, low back reads cleanly from every side.
Leave a gap wide enough to walk through, and keep the lamp and the windows working with the new position instead of fighting it.
Floating costs nothing but a rearranged afternoon, which makes it an easy test for renters. Push the sofa back if the walkway feels pinched.
2. Use of Rugs
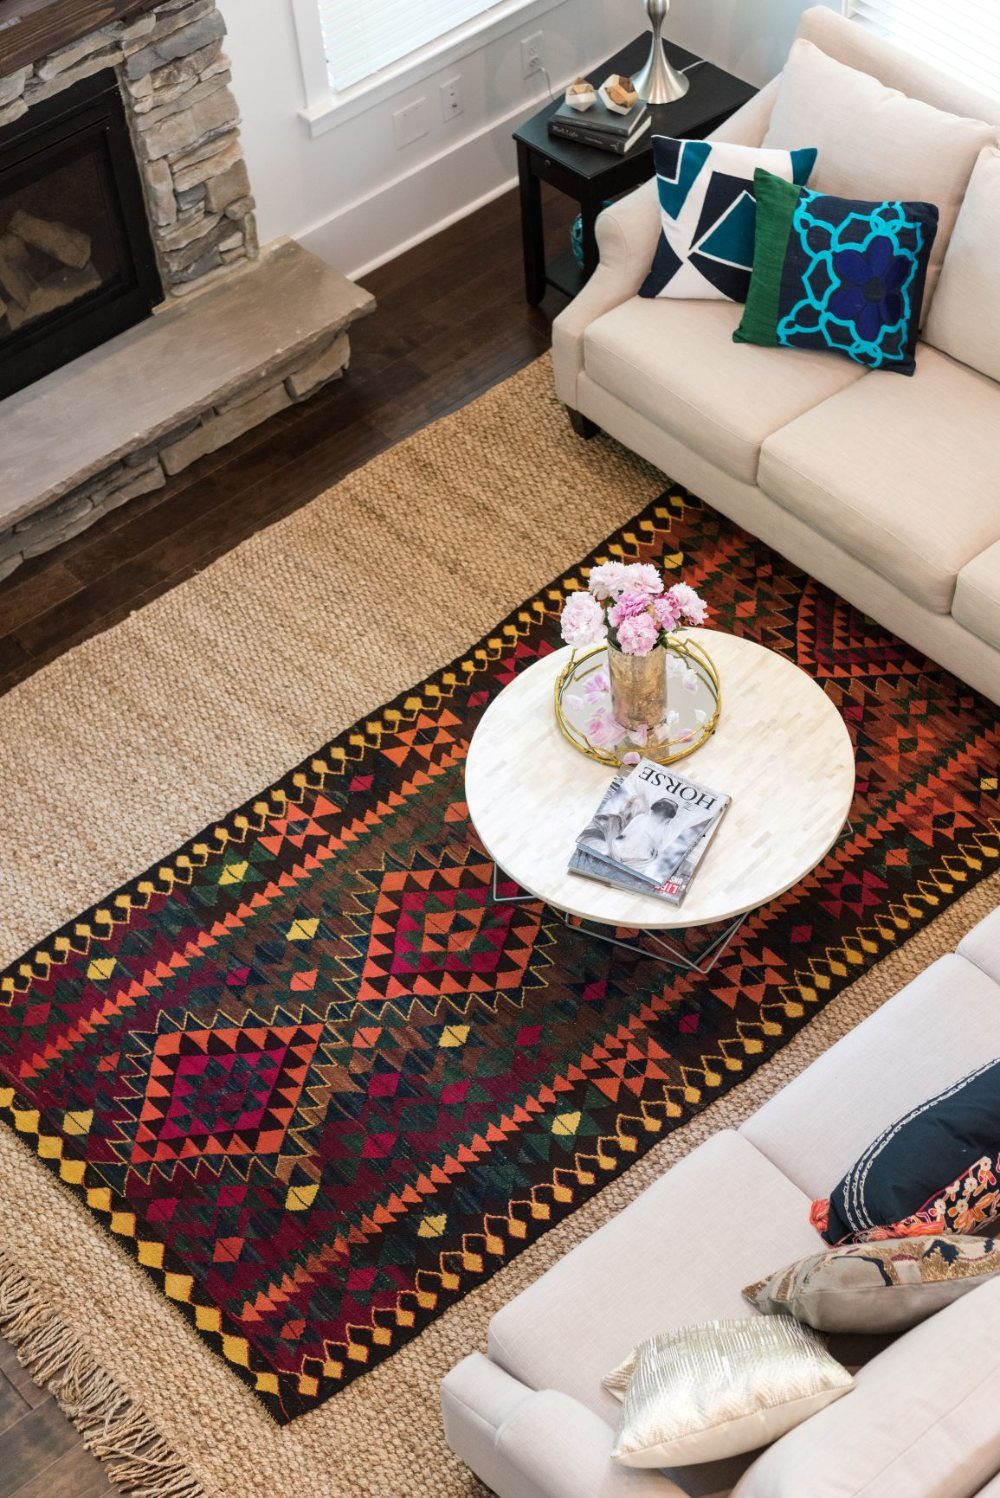
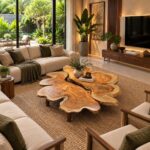
Two rugs stacked, a flat jute base under a smaller patterned one, give a seating area a clear boundary without a single hole in the wall.
Jute is a neutral foundation, so the pattern on top can be as loud as you like.
Choose a base large enough that the front legs of both sofas sit on it, then size the top rug to fit inside the seating area.
I like a pattern with several colors, since it forgives a coffee table that changes later.
3. Sofa, Chairs, and Coffee Table Group
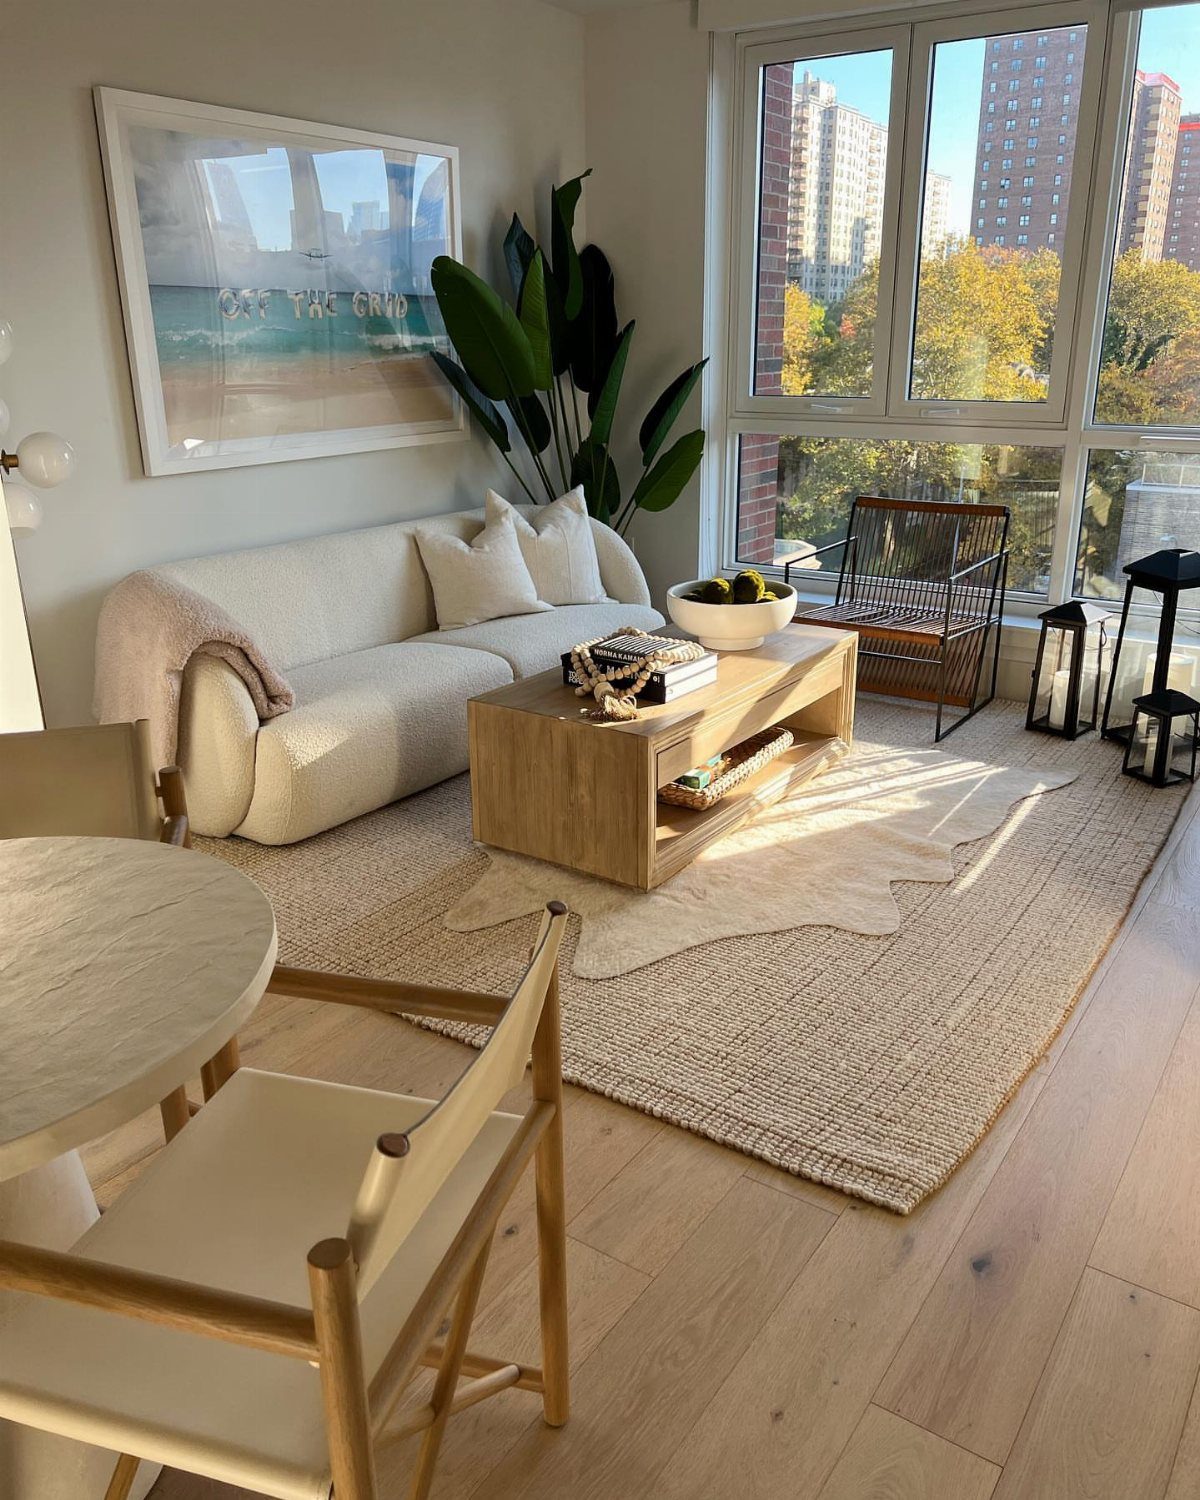
Sofa, accent chair and coffee table work best as a tight group on one rug, so the pieces read as a single conversation area rather than furniture parked along walls.
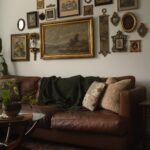
Set a dark chair beside the pale sofa and the contrast reads right away, while a wooden table warms both.
Keep the table within easy reach of the seats. The wall behind can then hold the big plant and the framed print without crowding the group.
4. Console Table Behind Sofa
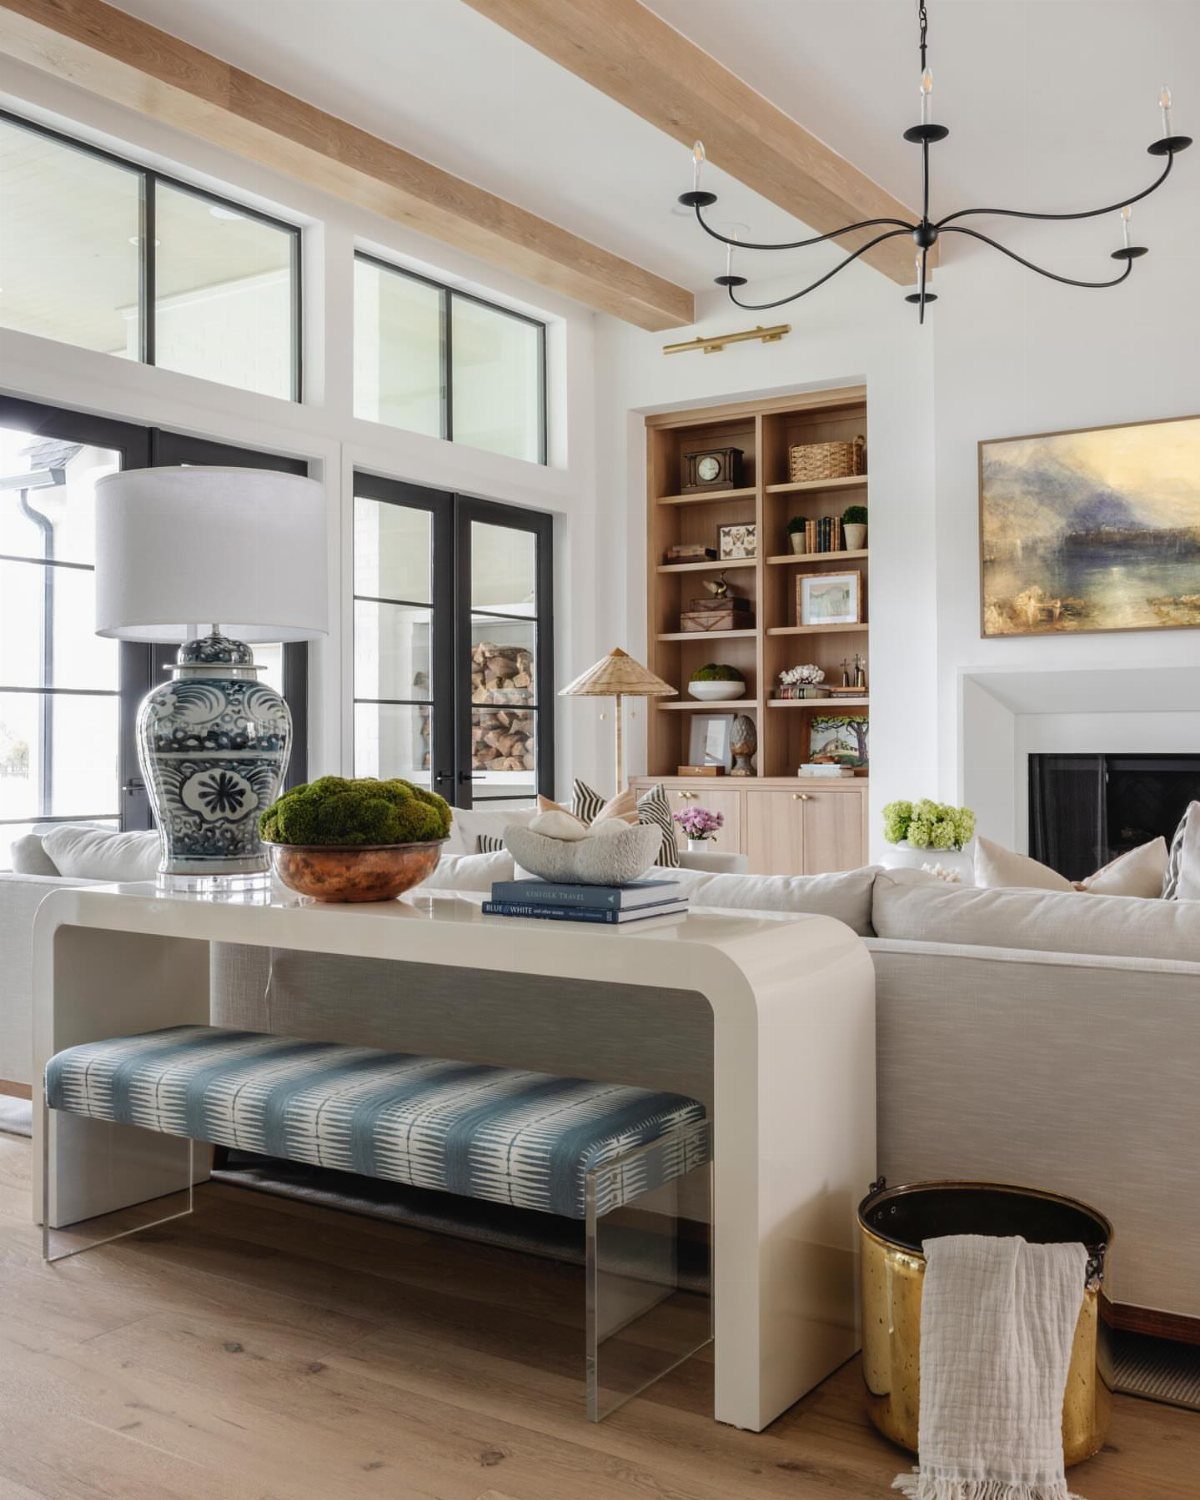
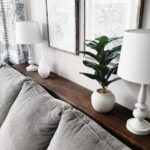
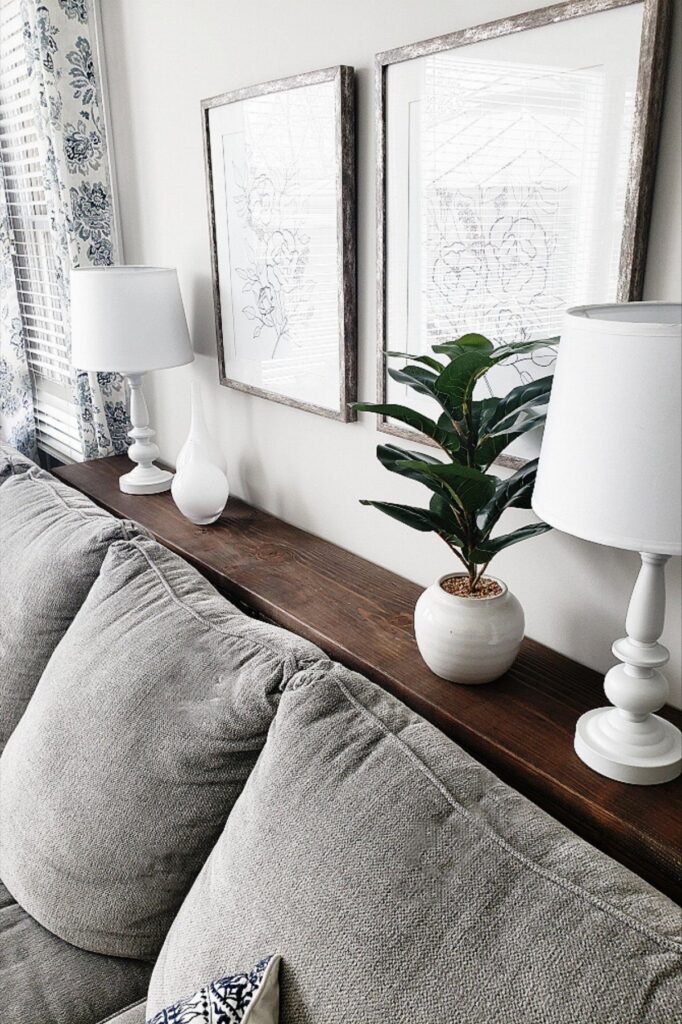
Once the sofa floats, its back becomes a spot for a console table, and that is my favorite way to use the gap.
A slim white table holds a lamp and a decorative bowl, giving a reading light and a landing place for keys or a drink.
Tuck a bench underneath for extra seating when guests arrive. Pick a table about as long as the sofa and no taller than its back, so the line stays clean from the front.
Importance of Focal Points
Pick the focal point before you move a single piece: a fireplace, the TV, a window or a large piece of art.
Settle on the focal point first, whether that’s a window, a fireplace, or a TV wall, then angle the sofa toward it, since that big piece decides where everything else goes.
A room with no obvious focal point still works if the seating faces something deliberate. Pushing everything against the walls by default is the habit to break.
If the room is too small to float a sofa, you can still make the layout look planned.
Narrow side tables, a slim wall light and art hung a little lower keep the eye line cozy and contained instead of flat.
Design Principles
Start with how people use the room, not with the empty floor.
Judge spacing by proportion more than by a tape measure. Ask whether the walkway feels comfortable and whether a side table fits without blocking a route.
If you have to squeeze past a piece or raise your voice to talk across the group, the spacing is off. Move things until it feels natural.
For Mixtiles, 1 to 2 inches between tiles reads as clean and gallery like, and 4 to 6 inches of breathing room at the layout’s outer edges avoids crowding corners or trim.
— Mixtiles
Consider Room Size
A floating sofa only needs to sit a few inches off the wall; it doesn’t have to drift out to the center of the room.
It only means the sofa isn’t forced against a wall, and it can sit fairly close to one while leaving enough space behind to set the seating area apart.
Plan around movement. Leave 28–36 inches for main walkways, and set the coffee table 12–16 inches back from the sofa edge.
If the room is truly small, I’d push the sofa against the wall, since that keeps the path through the room clear. Larger or open-plan rooms gain more from floating, especially with a rug underneath to anchor the zone.
Frequently Asked Questions
What to do with empty space between couch and wall?
Put a console table there. A narrow console or sofa table, roughly the sofa’s length and kept level with or below its back, gives a reading lamp a home and leaves room to set down keys or a glass.
A bench tucked beneath the console pulls out as extra seating when company shows up.
Another option is to let the gap set the seating area apart from the rest of the room, with a rug under the group to anchor it.
How far should a couch sit from the wall?
Even 3–4 inches of gap behind a floating sofa is enough to read as intentional.
It doesn’t have to drift to the middle of the room, and sitting fairly close to a wall still leaves enough space behind to mark off the seating area.
If you want to walk behind it, leave 28–36 inches, the same range I use for main walkways.
Should I float my sofa in a small room?
Small rooms get a different answer from me: back the sofa against the wall and keep the walkway open. Bigger rooms and open plans reward a floated sofa, and a rug under the front legs makes it look anchored.
When nothing can float, a pair of skinny side tables, a flat-profile wall sconce and art hung slightly low will still make the arrangement feel deliberate.
What is the 2/3 rule for furniture and wall decor?
Wall decor over a sofa should span about two-thirds of the sofa’s width.
That keeps the display in proportion with the piece below it. On an 84-inch sofa that works out to about 56 inches of wall decor, and spacing the frames 1–2 inches apart lets you adjust the final width.